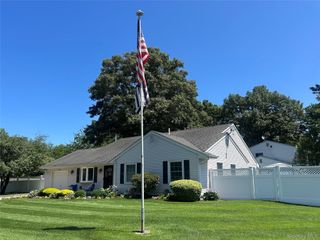
5 Bernice Court, Coram, NY 11727
- 4 beds |
- 3 baths |
- 1,876 sqft
 Single-Family Home
  Built in 1976
  0.37acre lot
 2 car garage
  $410/sqft
  Listed 22 days ago
Property Description
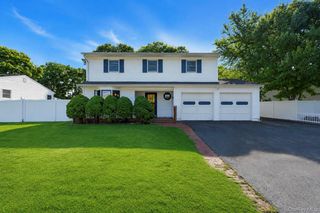
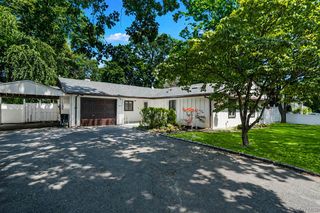
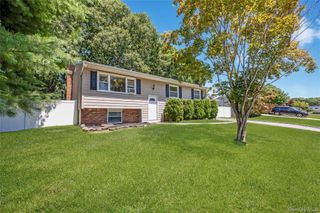
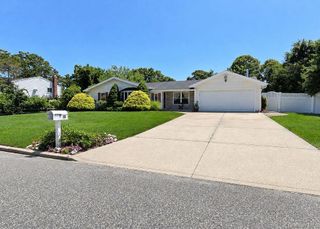
Nestled in the sought-after Emerald Hill section of Coram, this fully updated Colonial offers the perfect blend of comfort, versatility, and style. Featuring four spacious bedrooms, 2.5 bathrooms, and a two-car garage, this exceptional home provides plenty of room for everyday living, entertaining, or accommodating multiple generations. Inside, gleaming hardwood floors flow throughout the thoughtfully designed interior. The inviting sunken living room is filled with natural light, creating the perfect setting for relaxing or large gatherings. The spacious kitchen is designed for both function and connection, offering rich cabinetry, quality finishes, and ample space for preparing meals and creating lasting memories. Upstairs, the expansive primary suite serves as a private retreat, complete with an ensuite bathroom that offers the perfect balance of comfort and relaxation. Step outside to your own backyard oasis featuring a resort-style pool—ideal for entertaining, summer barbecues, or simply unwinding in a private setting. Combining timeless curb appeal, generous living space, modern updates, and an inviting layout designed for today’s lifestyle, this remarkable Emerald Hill home is a truly exceptional opportunity.
- Listing Status:
- Active
- Data Last Updated:
- July 30, 2026 at 7:21AM
- Listing Office:
- Signature Premier Properties : 516-799-7100
- MLS ID:
- 1023030

- Style: Colonial
- Pool: FencedIn GroundPool CoverVinyl
- Parking: DrivewayParking spaces: 2
- General: Bi-Level
- Originating MLS: onekey2
- School District: Longwood
- County: Suffolk County
- Zoning: 0200-340-00-01-00-003-015
- Fencing: FullVinylWood
- Utilities: Electricity AvailableTrash Collection Private
- Water: Public
- Sewer: Public Sewer
- Source: onekey2
This listing courtesy of Signature Premier Properties
Monthly Payment
- Principal & Interest $
- Property Taxes $
- Home Insurance $
- VA Funding Fee $

 New - 1 day ago