50 Timber Ridge Drive, Coram, NY 11727
- 3 beds |
- 3 baths |
- 1,456 sqft
 Single-Family Home
 Built in 1998
 0.35acre lot
 1 car garage
 $481/sqft
 Listed 1 month ago
Property Description
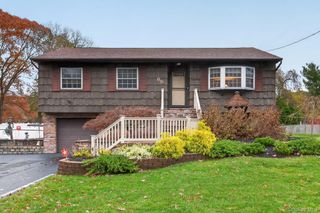
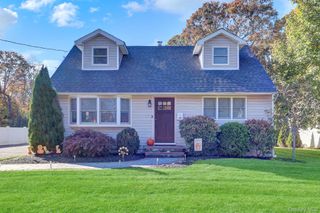
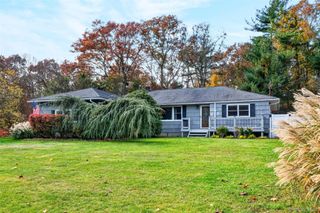
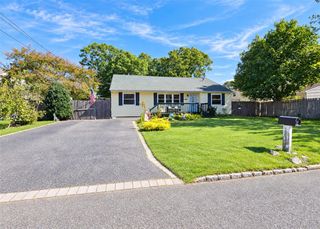
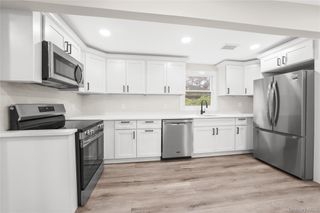
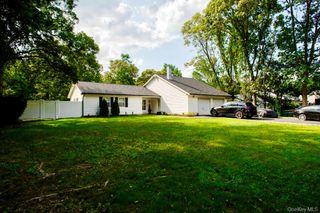
Discover the Convenience of Coram! Located in the Highly Sought After Pine Woods Section, this amazing 3 bed 2.5 bath ranch home is situated on .35 acres backing up to Pine Ridge Golf Club. The true showstopper awaits in the backyard with an in-ground saltwater pool with stunning waterfall feature that creates a serene resort inspired setting right at home. Generously sized primary bedroom features private en-suite bath with both shower and soaking tub offering a spa like escape. The finished basement offers an abundance of versatile living space with family room w/egress window, bar area, media room, and separate room ideal for overnight guests, a home office, or extra storage. A dedicated laundry room and half bath also add comfort and functionality to this exceptional space. Features: Whole House Water Filtration System, CAC, Gas Heat -2 zone, New Roof, Sewers, Nicolock Paver Patio, Walkway, & Porch, Vivint Security, Anderson Windows, Recessed Lighting, Skylight, Crown Molding, In-ground Sprinklers, Oversized Garage & Driveway w/ interior access to home.
- Listing Status:
- Active
- Data Last Updated:
- November 19, 2026 at 1:21PM
- Listing Office:
- Coldwell Banker American Homes : 516-798-4100
- MLS ID:
- 1060138

- Style: Exp RanchRanch
- Other Structures: Patio
- Pool: In GroundOutdoor PoolVinyl
- Parking: AttachedDrivewayGarageOversized
- General: Two
- Originating MLS: onekey2
- School District: Longwood
- County: Suffolk County
- Zoning: 0200-397-00-08-00-009-019
- Fencing: Back YardFencedVinyl
- Utilities: Electricity ConnectedNatural Gas ConnectedWater Connected
- Water: Public
- Sewer: Public Sewer
- Source: onekey2
- Exclusions: Gazebo
This listing courtesy of Coldwell Banker American Homes
Monthly Payment
- Principal & Interest $
- Property Taxes $
- Home Insurance $
- VA Funding Fee $

 New - 3 days ago