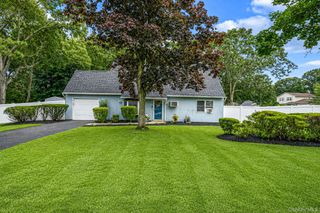
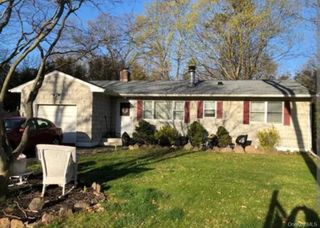
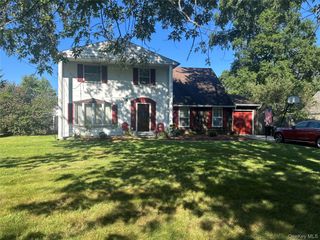
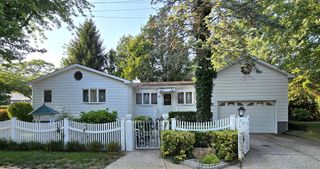
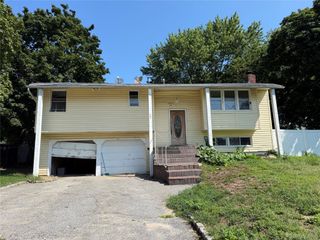
9 Hudson Street, Coram, NY 11727
- 4 beds |
- 1 bath |
- 1,787 sqft
 Single-Family Home
  Built in 1972
  0.35acre lot
 1 car garage
  $336/sqft
  Listed 8 days ago
Property Description
Welcome to this spacious and inviting Ranch offering an impressive amount of living space, both inside and out! This home features **4 bedrooms**, a versatile **bonus den with sliding doors leading directly to the backyard**, an **eat-in kitchen**, beautiful **custom moldings**, and impressive **9-foot ceilings** that create a bright and open feel. The upper level offers an **additional finished room**, providing even more flexible space for a home office, guest area, hobby room, or additional living space. Home features two bathrooms; second bathroom is not represented on the current Certificate of Occupancy. Buyer to verify requirements. Step outside and enjoy the **large backyard**, complete with an **above-ground pool** and plenty of room for entertaining, relaxing, gardening, or outdoor activities. A separate **He/She Shed** adds another unique bonus space that can be used as a workshop, private retreat, studio, storage area, or hobby space. With its flexible layout, generous room sizes, indoor and outdoor living options, and numerous possibilities to make the space your own, **9 Hudson St offers a tremendous amount of house and value for the price.** Don't miss the opportunity to see everything this Coram home has to offer!
- Listing Status:
- Active
- Data Last Updated:
- August 21, 2026 at 12:22PM
- Listing Office:
- Exit Realty Island Elite : 631-331-4000
- MLS ID:
- 1038583

- Style: Ranch
- Other Structures: Shed(s)
- Parking: Driveway
- Originating MLS: onekey2
- School District: Longwood
- County: Suffolk County
- Zoning: 0200-260-00-01-00-010-000
- Utilities: Electricity Connected
- Water: Public
- Sewer: Public Sewer
- Source: onekey2
This listing courtesy of Exit Realty Island Elite
Monthly Payment
- Principal & Interest $
- Property Taxes $
- Home Insurance $
- VA Funding Fee $

 New - 1 day ago