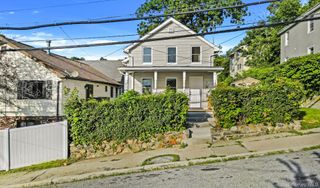
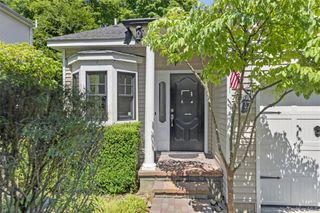
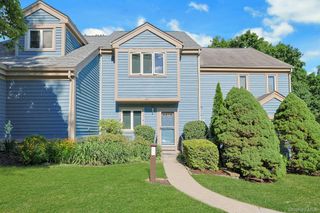
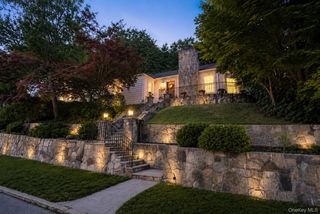
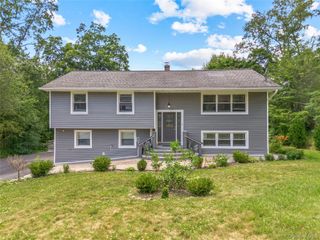
17 Ridge Road, Cortlandt Manor, NY 10567
- 3 beds |
- 2 baths |
- 1,507 sqft
 Single-Family Home
  Built in 1956
  0.5acre lot
 1 car garage
  $441/sqft
  Listed 12 days ago
Property Description
Welcome to 17 Ridge Road, a charming three-bedroom home offering spacious living areas and a thoughtfully designed layout. A bluestone walkway leads you inside where you are greeted by an open floor plan featuring a large sun-filled living room, which flows seamlessly into the spacious dining area and open kitchen. Just beyond the dining room, the main level continues into a generous great room centered around a cozy wood-burning fireplace. A wall of Andersen windows and French door fills the space with natural light while providing seamless access to the side patio and private backyard, complete with garden, attached shed, and fire pit. Hardwood floors are believed to be located beneath most of the carpeting. The kitchen is appointed with a double wall oven, stainless steel appliances, and tiled floor & backsplash. Whether hosting celebrations or enjoying everyday living, this home's open living spaces make entertaining effortless. The second level features a primary bedroom and two additional bedrooms. The full bath was beautifully renovated just a few years ago and features a marble countertop, tiled floor, upscale fixtures, and cozy heat lamp. The updated basement offers additional space and includes new flooring, recessed lighting, and an updated half bath/laundry area. This layout is perfect for guests, home office, recreation room, gym, or whatever best suits your needs and is conveniently accessed from the attached garage. 17 Ridge Road is centrally located and in a great commuter location, just 2.9 miles to the Metro North train station & easy access to TSP and Route 9. Close to the Cortlandt Town Center, NY Presbyterian Hospital, the beautiful riverfront and many restaurants, close proximity to Bear Mountain State Park, Lakeland Schools.
- Listing Status:
- Active
- Data Last Updated:
- July 28, 2026 at 10:20PM
- Listing Office:
- Briante Realty Group, LLC : 845-225-2020
- MLS ID:
- 1024580

- General: Fire PitGarden
- Style: Split Level
- Other Structures: Shed(s)Patio
- Parking: DrivewayGarage
- General: One and One Half
- Originating MLS: onekey2
- School District: Lakeland
- County: Westchester County
- Zoning: 2289-033-012-00005-000-0015
- Utilities: Trash Collection Public
- Water: Public
- Sewer: Septic Tank
- Source: onekey2
This listing courtesy of Briante Realty Group, LLC
Monthly Payment
- Principal & Interest $
- Property Taxes $
- Home Insurance $
- VA Funding Fee $

 New - 17 hours ago