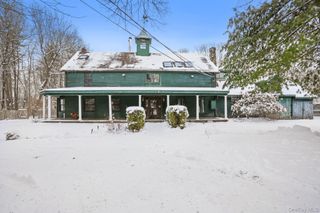
28 E Hill Road, Cortlandt Manor, NY 10567
- 4 beds |
- 3 baths |
- 4,041 sqft
 Single-Family Home
  Built in 1990
  0.57acre lot
 2 car garage
  $235/sqft
  Listed 21 days ago
Property Description
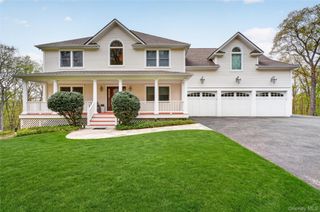
Beautifully updated Colonial with sweeping mountain views and over 4,000 square feet of living space. Set on a quiet cul-de-sac, this spacious 4-bedroom home is filled with natural light and features new hardwood floors throughout. A dramatic two-story foyer opens to impressive living spaces with cathedral ceilings, skylights and a double-sided fireplace connecting the living and family rooms. The eat-in kitchen offers a timeless design and functional layout, opening to the family room and a large deck where beautiful mountain views and sunsets provide the backdrop. A formal dining room, butler's pantry, mudroom/laundry room and powder room complete the main level. Upstairs, the spacious primary suite features two walk-in closets and a private bath with double vanity, soaking tub and separate shower. Three additional bedrooms and a full hall bath complete the second floor. The 1,355-square-foot finished walk-out lower level adds exceptional living space, with plenty of room for a media room, home office, gym, playroom and more. Outside, the expansive deck is made for relaxing, dining and entertaining while taking in the views. The property also features mature landscaping, a spacious backyard and organic garden. Central air, municipal water and sewer, an attached two-car garage and a convenient location close to shopping, Metro-North, major parkways, hiking and the Hudson River complete the package.
- Listing Status:
- Active
- Data Last Updated:
- September 23, 2026 at 2:19PM
- Listing Office:
- Houlihan Lawrence Inc. : 914-962-4900
- MLS ID:
- 1046236

- Style: ColonialContemporary
- Other Structures: DeckPatio
- Parking: Attached
- Windows: Double Pane WindowsENERGY STAR Qualified Windows
- General: Three Or More
- Originating MLS: onekey2
- School District: Putnam Valley
- County: Westchester County
- Zoning: 2289-013-010-00001-000-0051
- Utilities: Electricity ConnectedSewer ConnectedWater Connected
- Water: Public
- Sewer: Public Sewer
- Source: onekey2
- Exclusions: hot tub
This listing courtesy of Houlihan Lawrence Inc.
Monthly Payment
- Principal & Interest $
- Property Taxes $
- Home Insurance $
- VA Funding Fee $