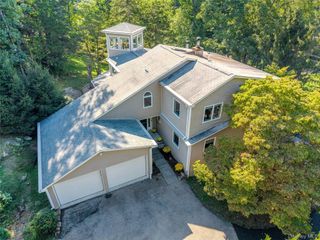
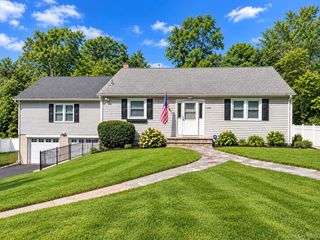
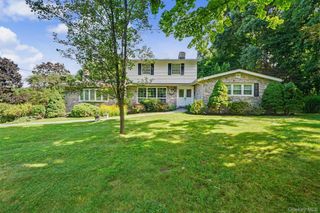
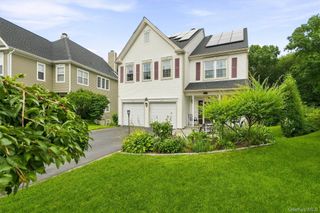
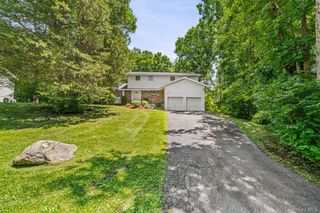
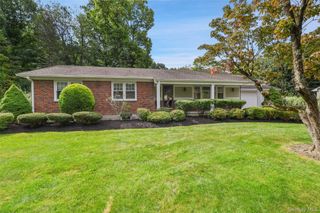
5 Rome Court, Cortlandt Manor, NY 10567
- 4 beds |
- 3 baths |
- 2,785 sqft
 Single-Family Home
  Built in 1989
  1.01acre lot
 2 car garage
  $321/sqft
  Listed 14 days ago
Property Description
Welcome home to Apple Hill. This center hall colonial is set on more than an acre of level grounds in a cul-de-sac where space, comfort, and thoughtful improvements come together beautifully. The cul-de-sac provides privacy, quiet and a sense of security. Inside, recently refinished hardwood floors bring warmth to the living and dining rooms, while fresh paint and natural light create a bright, welcoming feel. The remodeled kitchen is the heart of the home, with new cabinetry, quartz countertops, a coordinating backsplash, and tile flooring that flows through the entry hall. Beyond what you see, there's comfort in knowing much of the important work has already been done: a newer roof, central air, three-zone hot-water baseboard heat, newer hot-water heater, a whisper-quiet water pressure pump, updated gutters and downspouts, and septic improvements. Outside, a large Trex deck invites morning coffee and summer dinners, while the above-ground pool and expansive level lawn create a backyard made for long days outdoors. Thoughtful conveniences, including attic storage, a traditional laundry chute, central vacuum, hardwired fire and security system, storage shed with circuit breakers, and garage-door upgrades, make everyday living that much easier. Warm, welcoming, and thoughtfully improved, this is a home ready to be lived in and enjoyed from day one.
- Listing Status:
- Active
- Data Last Updated:
- September 23, 2026 at 7:19AM
- Listing Office:
- Redfin Real Estate : 914-618-5318
- MLS ID:
- 1046525

- General: Basketball HoopGas GrillLightingMailboxRain Gutters
- Style: Colonial
- Other Structures: PorchDeck
- Pool: Above GroundOutdoor PoolPool CoverVinyl
- Parking: DrivewayGarageGarage Door OpenerOff StreetPrivateStorage
- Windows: Bay Window(s)BlindsCasementDouble Pane WindowsInsulated WindowsScreensSkylight(s)
- Originating MLS: onekey2
- School District: Lakeland
- County: Westchester County
- Zoning: 2289-034-010-00004-000-0013
- View: Neighborhood
- Fencing: OtherPartial
- Utilities: Cable ConnectedElectricity ConnectedPhone ConnectedTrash Collection PublicUnderground UtilitiesWater Connected
- Water: Public
- Sewer: Septic Tank
- Source: onekey2
This listing courtesy of Redfin Real Estate
Monthly Payment
- Principal & Interest $
- Property Taxes $
- Home Insurance $
- VA Funding Fee $