8 Durrin Avenue, Cortlandt Manor, NY 10567
- 3 beds |
- 2 baths |
- 1,008 sqft
 Single-Family Home
  Built in 1959
  0.52acre lot
 1 car garage
  $594/sqft
  Listed 7 days ago
Property Description
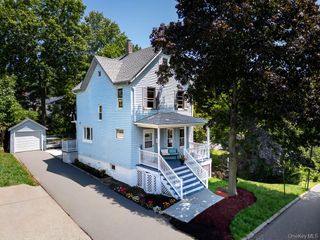
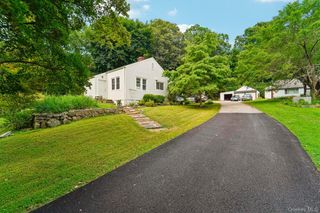
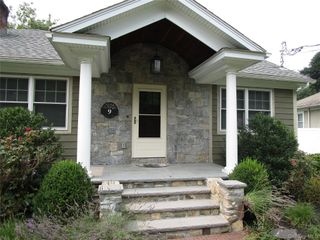
Welcome to 8 Durrin Avenue! This charming 3-bedroom, 2-bathroom home offers a wonderful combination of comfort, versatility, and convenience. From the moment you arrive, you'll be welcomed by the inviting front porch—an ideal spot to enjoy your morning coffee or unwind at the end of the day. Step inside and you'll appreciate the thoughtful layout and updates that make this home truly move-in ready. The main level features beautifully refinished hardwood floors, and offers an easy, comfortable flow for everyday living and entertaining. The sun-filled living room is highlighted by a lovely bay window, while the dining room opens through sliding glass doors to the backyard, creating an ideal connection between indoor and outdoor living. The kitchen offers plenty of functionality and convenient access to the attached garage. Three bedrooms and a full bathroom complete the main level. Downstairs, the possibilities continue! The spacious lower level features a comfortable family room, an additional flexible room that can easily serve as a home office, guest room, or playroom, plus a second full bathroom and laundry room. Whether you need space to work from home, entertain, relax, or simply spread out, this versatile lower level offers plenty of options. Step outside to enjoy the private backyard with a patio, perfect for relaxing or entertaining, along with a newly paved driveway that provides plenty of parking for family and guests. The attached garage adds even more convenience and storage. With its inviting front porch, comfortable living spaces, flexible lower level, fresh updates, ample parking, and convenient location, 8 Durrin Avenue is a wonderful opportunity to make a house your home!
- Listing Status:
- Active
- Data Last Updated:
- August 10, 2026 at 5:20PM
- Listing Office:
- BHHS River Towns Real Estate : 914-739-5300
- MLS ID:
- 1021216

- General: Mailbox
- Style: Ranch
- Other Structures: PorchPatio
- Parking: AttachedDrivewayGarage
- General: One
- Originating MLS: onekey2
- School District: Lakeland
- County: Westchester County
- Zoning: 2289-012-019-00003-000-0040
- Utilities: Trash Collection Public
- Water: Public
- Sewer: Septic Tank
- Source: onekey2
- Exclusions: A/C UnitsBasketball HoopDehumidifierEntertainment CabinetsSecond Freezer (in Garage)Second Refrigerator (in Garage)Selected Plantings (Potted Plants)Electric Fireplace.
This listing courtesy of BHHS River Towns Real Estate
Monthly Payment
- Principal & Interest $
- Property Taxes $
- Home Insurance $
- VA Funding Fee $