3705 Allen Drive, Cortlandville, NY 13045
- 3 beds |
- 2 baths |
- 1,516 sqft
 Single-Family Home
  Built in 1986
  0.33acre lot
 2 car garage
  $171/sqft
  Listed 2 months ago
Property Description
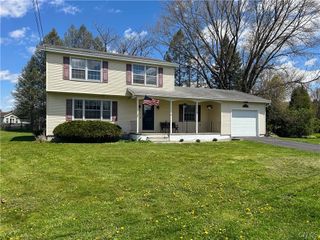
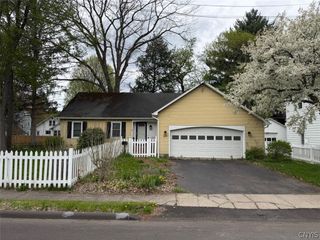
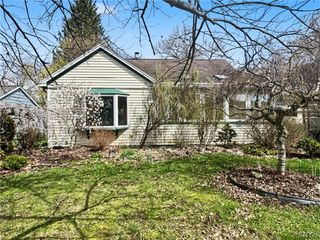
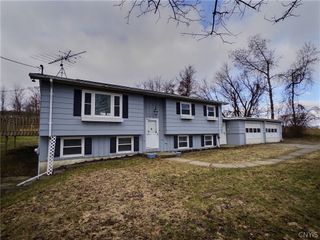
DELAYED NEGOTIATIONS -5:00 pm WEDNESDAY, MARCH 25. Tucked away on a quiet cul-de-sac in Cortlandville, this inviting ranch home is the kind of place that just feels right the moment you arrive. With its easy one-level living and thoughtful layout, it offers both comfort and space in all the right places—just minutes from shopping, restaurants, and everything you need. At the heart of the home is the expansive eat in kitchen that truly brings people together. This beautiful, oversized kitchen is more than just a place to cook—it’s where mornings begin, conversations linger, and memories are made. With warm wood plank floors, custom cabinetry, abundant counter space, island, built in buffet, and a cleverly designed pull-out pantry, everything has its place—and then some. The living/family room offers a comfortable & cozy, yet spacious setting to unwind, whether you’re hosting guests or enjoying a quiet night in. Just off the back, an open/enclosed/or could easily be screened in porch creates the perfect transition to the outdoors—ideal for morning coffee or winding down at the end of the day. The primary suite provides a peaceful retreat with its own private bath and charming pocket doors that add both character and function. Two additional bedrooms and a second full bath offer flexibility for children, guests, hobbies, or a home office. Downstairs, the partially finished basement expands your living space even further—the finished area is perfect for a rec room, workout room, media center, or a creative workspace—additionally a workshop, laundry, and extensive built-in storage complete this lower level. Outside, the deep, fully fenced backyard offers room to roam, play, garden, or simply relax. A storage shed adds convenience, while the handicap-accessible ramps at both the front and side entries provide ease and accessibility for all. With a two-bay attached garage and a double-wide blacktop driveway, there’s plenty of room for parking and everyday living. This is more than just a house—it’s a place to settle in, spread out, and feel at home.
- Listing Status:
- Pending
- Date Added:
- March 19, 2026
- Data Last Updated:
- May 25, 2026 at 4:16AM
- Listing Office:
- Riordan Realty : 315-252-4687
- Listing Agent:
- Robert L. Bachta : 315-252-4687
- MLS ID:
- R1667796

- General: Ceiling Fan(s)Eat-in KitchenKitchen IslandPantryWindow TreatmentsBedroom on Main LevelBath in Primary BedroomMain Level PrimaryPrimary Suite
- Appliances: DryerExhaust FanElectric OvenElectric RangeGas Water HeaterMicrowaveRefrigeratorRange HoodWasher
- Laundry: In Basement
- Basement: Crawl SpaceFullPartially Finished
- Flooring: CarpetHardwoodVariesVinyl
- A/C: Window Unit(s)
- Heating: GasForced Air
- Fireplace: Fireplaces: 0
- Disability Feature: Accessible Approach with Ramp
- General: Blacktop DrivewayEnclosed PorchFully FencedPorchShed(s)Storage
- Style: Ranch
- Other Structures: Shed(s)Storage
- Parking: AttachedElectricityGarageStorageWorkshop in GarageDrivewayGarage Door Opener
- Roofing: AsphaltShingle
- Windows: DrapesStorm Window(s)Thermal Windows
- General: Attic/Crawl Hatchway(s) InsulatedFoam InsulationFrameVinyl Siding1Block
- Road/Access: City Street
- Originating MLS: NYS_R
- School District: Cortland
- County: Cortland
- Zoning: 112289-096-005-0002-002-000-0000
- Fencing: Full
- Utilities: Electricity ConnectedHigh Speed Internet AvailableSewer ConnectedWater ConnectedCircuit Breakers
- Water: ConnectedPublic
- Sewer: Connected
- Source: NYS_R
This listing courtesy of Robert L. Bachta , Riordan Realty
Monthly Payment
- Principal & Interest $
- Property Taxes $
- Home Insurance $
- VA Funding Fee $