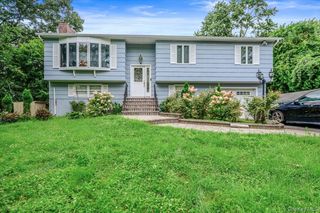
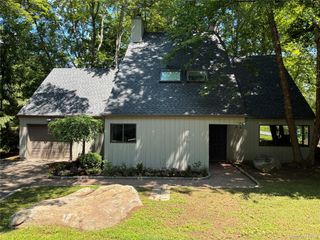
3 Harvey Road, Croton Falls, NY 10519
- 3 beds |
- 3 baths |
- 1,940 sqft
 Single-Family Home
 Built in 1977
 0.37acre lot
 2 car garage
 $396/sqft
 Listed 1 month ago
Property Description
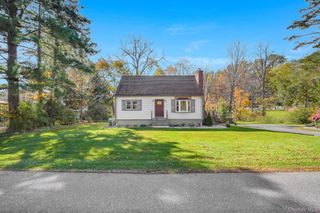
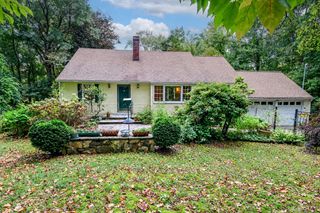
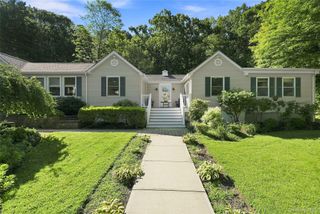
Restoration Hardware inspired elegance meets rustic country charm. Perfect blend of industrial details, antique accents, and timeless design in a home that feels both warm and impeccably curated. Located in the Harvey Birch Hills subdivision! Enjoy the privacy & tranquil setting and still be in walking distance to the train station. As you enter you are greeted by a wide entrance hall, large formal living room to the right, dining room to the left opens to a beautifully updated kitchen with Miele appliances, Fisher & Paykel refrigerator. Half bath on main level with pedestal sink and octagon tile floor, beautiful red oak hardwood floors throughout. Den with brick fireplace and side entrance to porch. The house also features a beautiful blue stone patio with Sola shades surrounded by privacy while enjoying all the sights and sounds of nature. Second level features three spacious bedrooms. Primary suite with large Carrera marble full bath, full bath in hall, Energy-Efficient windows. The lower level offers a large finished storage area with pellet stove, Shiplap walls, recessed lighting and two car garage. Do not miss home located on a quiet road with easy access to highways and shopping. This property offers you a unique combination of a sophisticated country home along with the warmth and charm of residing in a suburb of New York City. Only one hour to Manhattan and just minutes away from the train station. Close to 684, post office, restaurants, shopping, and schools. Walk to TRAIN and North Salem recreation center.
- Listing Status:
- Active
- Data Last Updated:
- November 19, 2026 at 7:21AM
- Listing Office:
- Houlihan Lawrence Inc. : 914-277-8040
- MLS ID:
- H6098561

- Style: Colonial
- Other Structures: Deck
- Parking: AttachedParking spaces: 2
- Windows: Blinds
- General: Two
- Originating MLS: onekey2
- School District: North Salem
- County: Westchester County
- Zoning: 40000-001-001-01715-000-0009
- Utilities: Trash Collection Public
- Water: Other
- Sewer: Septic Tank
- Source: onekey2
This listing courtesy of Houlihan Lawrence Inc.
Monthly Payment
- Principal & Interest $
- Property Taxes $
- Home Insurance $
- VA Funding Fee $