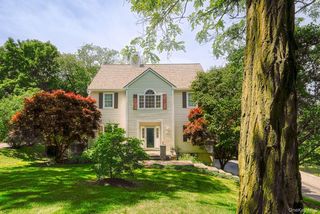
133 Scenic Drive W, Croton-on-hudson, NY 10520
- 4 beds |
- 4 baths |
- 4,000 sqft
 Single-Family Home
  Built in 1998
  0.41acre lot
 2 car garage
  $297/sqft
  Listed 27 days ago
Property Description
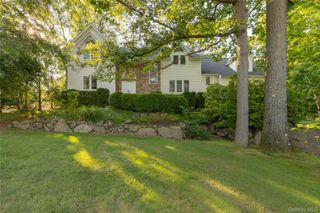
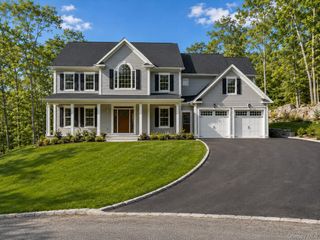
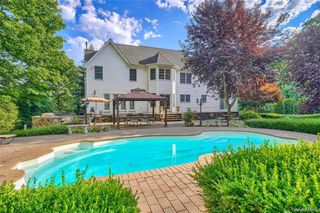
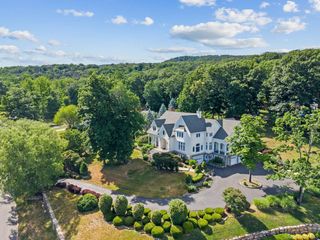
Tucked into a private setting in Croton-on-Hudson, 133 Scenic Drive West is the kind of home that makes everyday life feel a little more like a getaway. With 4,000 square feet of living space, four bedrooms, 3.5 bathrooms, and a backyard designed for entertaining, this home offers plenty of room to spread out, gather, and enjoy both indoors and out. Inside, the main level is defined by 9-foot ceilings, hardwood floors, and a layout that flows easily from one space to the next. The living room features a gas fireplace and large windows, while the eat-in kitchen area is lined with sliding glass doors that bring in natural light and create a seamless connection to the outdoors. The doors open directly to the upper Trex deck, making it easy to step outside for morning coffee, dinner, or an afternoon overlooking the backyard and pool. A separate formal dining area provides additional space for entertaining and gathering. Upstairs, the spacious primary suite feels like its own retreat, complete with a large walk-in closet and private en-suite bath. Three additional bedrooms and a well-appointed hall bath offer flexibility for family, guests, home offices, or whatever the next owner needs. Conveniently located second-floor laundry adds ease and functionality to everyday living. The fully finished walk-out lower level adds another dimension to the home, with generous additional living space and sliding glass doors leading directly to the lower deck and backyard. Whether used as a family room, recreation space, home gym, guest area, or a combination of all four, it extends the home’s living space while maintaining a direct connection to the outdoors. And then there’s the backyard. Fully fenced and surrounded by mature greenery, the property feels remarkably private. The heated in-ground pool is the centerpiece, complemented by multiple outdoor living areas, including the upper Trex deck, lower covered Trex deck, and patio space. It’s a backyard designed just as well for quiet summer afternoons as it is for entertaining a crowd. Located near some of Croton-on-Hudson’s most loved features — trails, parks, kayaking, riverfront recreation, and the Croton-Harmon Metro-North station, with express service to Grand Central in approximately 50 minutes — this home offers an ideal balance of privacy and convenience. With nearby access to The Croton Dam and the Hudson River, 133 Scenic Drive West keeps you close to the outdoor lifestyle Croton is known for while still feeling tucked away. It’s the best of Croton living: spacious, private, connected, and surrounded by some of Westchester’s most beautiful natural destinations.
- Listing Status:
- Active
- Data Last Updated:
- October 5, 2026 at 1:21PM
- Listing Office:
- Compass Greater NY, LLC : 914-238-0676
- MLS ID:
- 1037307

- General: Awning(s)Gas GrillSpeakers
- Style: Colonial
- Other Structures: Shed(s)Deck
- Pool: In Ground
- Parking: AttachedDrivewayGarageHeated Garage
- HOA Amenities: Common Area Maintenance220.0Annually
- Originating MLS: onekey2
- School District: Hendrick Hudson
- County: Westchester County
- Zoning: 2203-067-010-00002-000-0004-17
- Fencing: Back YardFenced
- Utilities: Cable ConnectedElectricity ConnectedNatural Gas ConnectedPropaneSewer ConnectedTrash Collection PublicWater Connected
- Water: Public
- Sewer: Public Sewer
- Source: onekey2
This listing courtesy of Compass Greater NY, LLC
Monthly Payment
- Principal & Interest $
- Property Taxes $
- Home Insurance $
- VA Funding Fee $