26 Westminster Drive, Croton-on-hudson, NY 10567
- 4 beds |
- 3 baths |
- 2,275 sqft
 Single-Family Home
  Built in 1975
  1.07acre lot
 2 car garage
  $336/sqft
  Listed 28 days ago
Property Description
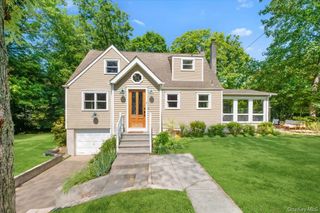
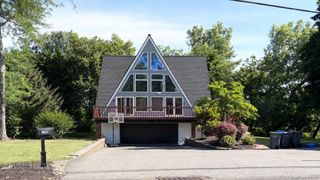
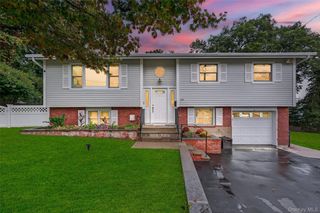
Nestled well back from the road, this classic Colonial offers privacy, peaceful surroundings, and a spacious rear yard. A grand double-door entry welcomes you into a marble foyer accented by elegant stained-glass paneled windows. The eat-in kitchen features granite countertops, a tumbled marble backsplash, warm wood cabinetry, convenient first-floor laundry, and a sliding glass door leading to a newly painted rear deck—perfect for outdoor dining or relaxing while overlooking the tranquil backyard. The inviting family room is highlighted by a charming brick fireplace framed with stained-glass accents. The bright living room, featuring a bay window, flows seamlessly into the formal dining room, creating an ideal space for entertaining. A powder room and beautiful parquet flooring complete the first floor. Upstairs, you'll find four generously sized bedrooms, including a spacious primary suite with his-and-hers closets—one a walk-in—and an updated en-suite bath with an oversized walk-in shower. The hall bathroom offers a double vanity and a tub/shower combination. Additional features include updated central air conditioning, a new attic access door, and an underground sprinkler system. The lower level provides access to the attached two-car garage and includes a semi-finished bonus room along with a hot tub, offering additional space for recreation or relaxation. Step outside onto the rear deck and take in the peaceful, private setting. Conveniently located just 5 minutes from the Cortlandt train station, with an approximately 45-minute commute to New York City, this home offers the perfect balance of suburban tranquility and city accessibility. There are no audio recording devices inside this property.
- Listing Status:
- Active
- Data Last Updated:
- July 29, 2026 at 5:21AM
- Listing Office:
- Mark Seiden Real Estate Team : 914-762-2200
- MLS ID:
- 1019882

- Style: Colonial
- Other Structures: Deck
- Parking: AttachedDrivewayGarage
- General: Two
- Originating MLS: onekey2
- School District: Hendrick Hudson
- County: Westchester County
- Zoning: 2289-055-014-00002-000-0004
- Utilities: Electricity ConnectedTrash Collection PublicWater Connected
- Water: Public
- Sewer: Septic Tank
- Source: onekey2
- Exclusions: None
This listing courtesy of Mark Seiden Real Estate Team
Monthly Payment
- Principal & Interest $
- Property Taxes $
- Home Insurance $
- VA Funding Fee $