70 Lexington Drive, Croton-on-hudson, NY 10520
- 2 beds |
- 1 bath |
- 1,300 sqft
 Single-Family Home
  Built in 1938
  5,876sqft lot
 —— car garage
  $538/sqft
  Listed 1 month ago
Property Description
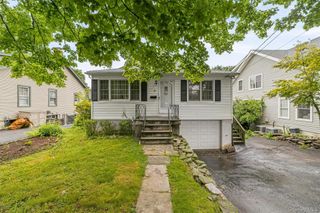
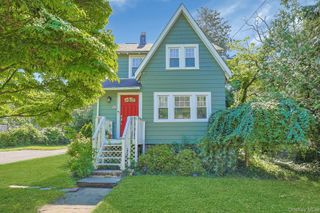
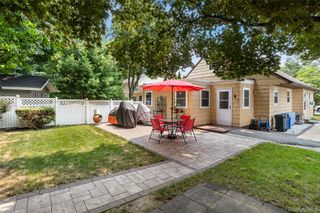
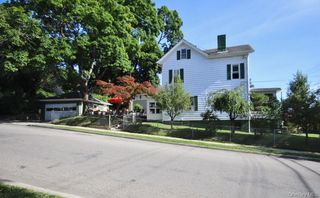
This 1938 Modern Cottage welcomes you at the front door. The home is in immaculate condition with attention to every detail. Entry foyer with coat nook leads to living room and kitchen. Gracious living room with fireplace, custom mantle and large sunny windows. The eat-in kitchen has abundant cabinets and storage, Stainless Steel appliances, granite countertops, glass tiled backsplash, new oven/range. There are two bedrooms with an optional extra living space to accommodate your lifestyle or needs on the first floor. Lovely, updated hall bath with marble tiling and large vanity. Hardwood floors thru out, recessed lights, custom cabinetry. Freshly painted inside and out. Full unfinished basement with shelving, laundry and shop area. New furnace and central air, both with 2-year warranty. New hot water heater. The yard and garden in backyard are a private and peaceful space for morning coffee, back yard play and relaxation. It is right down the street from Sunset Park, near to village, library, schools and shops. Located in one of Croton on Hudson’s most sought-after neighborhoods. Express trains to city, NYC, and points north from Croton Harmon Metro North train station. Croton on Hudson has many walking trails, riverfront walkways, and parks and nature centers. Croton on Hudson is one of the river towns in the lower Hudson Valley, rich with beauty and history. Taxes do not reflect basic STAR exemption of $1274.00
- Listing Status:
- Active
- Data Last Updated:
- August 10, 2026 at 7:20PM
- Listing Office:
- North Country Sothebys Int Rlt : 914-271-5115
- MLS ID:
- 1014253

- General: GardenMailboxRain Gutters
- Style: CottageModern
- Other Structures: Patio
- Parking: DrivewayParking spaces: 1
- Windows: Insulated Windows
- General: One
- Originating MLS: onekey2
- School District: Croton-Harmon
- County: Westchester County
- Zoning: 2203-079-009-00004-000-0028
- Fencing: Back YardFullWood
- Utilities: Cable AvailableElectricity ConnectedNatural Gas ConnectedSewer ConnectedTrash Collection PublicWater Connected
- Water: Public
- Sewer: Public Sewer
- Source: onekey2
- Exclusions: Statue in front gardendragonfly wall ornament by front door
This listing courtesy of North Country Sothebys Int Rlt
Monthly Payment
- Principal & Interest $
- Property Taxes $
- Home Insurance $
- VA Funding Fee $