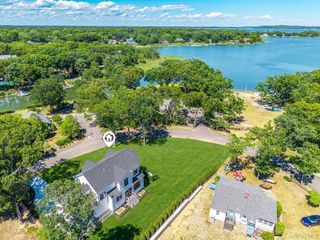
790 Vanston Road, Cutchogue, NY 11935
- 3 beds |
- 3 baths |
- 2,370 sqft
 Single-Family Home
 Built in 1975
 0.65acre lot
 2 car garage
 $632/sqft
 Listed 2 months ago
Property Description
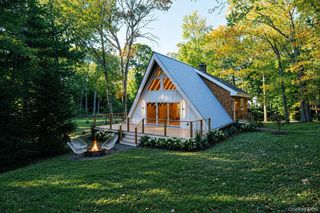
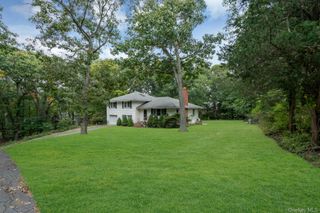
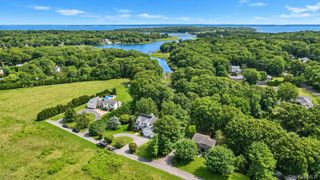
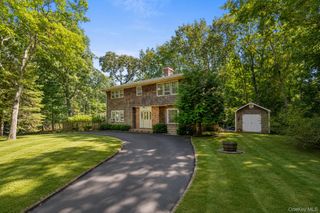
790 Vanston Road is a meticulously maintained, spacious 1.5 story modified Cape set on a beautifully landscaped 0.65-acre lot in prestigious Nassau Point. This 3-bedroom, 3-bath home features a desirable first-floor primary suite, an open kitchen flowing seamlessly into the family room with a striking fireplace, creating the perfect setting for effortless entertaining. Separate living room, formal dining room, and bonus rooms galore provide flexibility for a home office, gym, or hobbies. Enjoy year-round living from the covered porch with radiant heat, host gatherings on the expansive patio, and take advantage of the generous yard, which offers plenty of room for a pool. Additional highlights include a 2-car garage, a partial house propane generator, and a full basement offering storage and future possibilities. New high-efficiency Reverse Osmosis (RO) water purification system and softener. Blending timeless coastal charm, thoughtful design, and an unparalleled setting, this is a rare opportunity to own a refined sanctuary in one of the North Fork’s most desirable and exclusive enclaves. Enjoy access to private bay beaches and rights-of-way providing water access to residents throughout the peninsula, along with the opportunity to join the voluntary community association.
- Listing Status:
- Active
- Data Last Updated:
- November 19, 2026 at 1:21PM
- Listing Office:
- Douglas Elliman Real Estate : 631-354-8100
- MLS ID:
- 1046222

- Style: Cape Cod
- Parking: DrivewayGarage
- HOA Amenities: Other275.0Annually
- Originating MLS: onekey2
- School District: Mattituck-Cutchogue
- County: Suffolk County
- Zoning: 1000-104-00-12-00-010-003
- Utilities: Cable ConnectedElectricity ConnectedPropaneWater Connected
- Water: Well
- Sewer: Cesspool
- Source: onekey2
This listing courtesy of Douglas Elliman Real Estate
Monthly Payment
- Principal & Interest $
- Property Taxes $
- Home Insurance $
- VA Funding Fee $