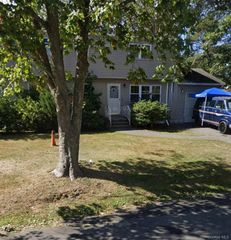
286 W 13th Street, Deer Park, NY 11729
- 5 beds |
- 2 baths |
- 2,000 sqft
 Single-Family Home
  Built in 1962
  7,405sqft lot
 2 car garage
  $359/sqft
  Listed 4 days ago
Property Description
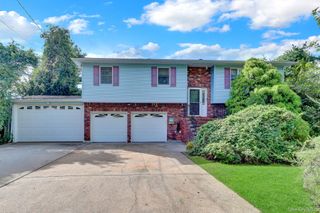
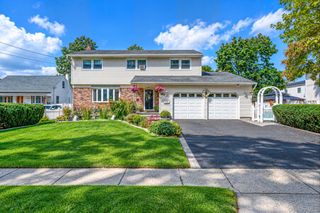
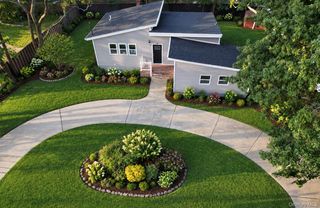
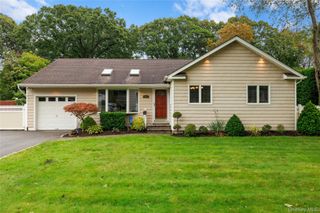
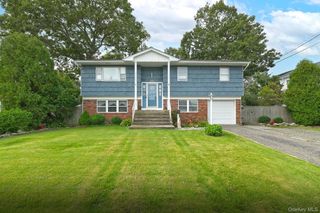
Welcome to this spacious 5-bedroom, 2-bathroom Hi-Ranch home located in desirable Deer Park! With 2,000 sq. ft. of comfortable living space on a 7,500 sq. ft. lot, this residence offers plenty of potential and versatility. The main level features a warm entrance foyer, formal dining room, bright living area with charming exposed ceiling beams, and an eat-in kitchen equipped with top appliances including a cooktop, convection oven, microwave, dishwasher, and refrigerator. With 1st-floor bedroom and bath options, the layout is ideal for multi-generational living or flexible work-from-home space. Step outside to an expansive backyard featuring a covered patio—perfect for outdoor dining, relaxing, and entertaining. Additional amenities include central air conditioning, oil heating, public sewer/water, a private driveway, and an attached 2-car garage. Conveniently located near public transportation, local shopping, and Deer Park School District schools. Potential mother-daughter setup with proper permits. Don't miss this fantastic opportunity!
- Listing Status:
- Active
- Data Last Updated:
- October 6, 2026 at 2:21AM
- Listing Office:
- JAGGI Real Estate : 516-440-4509
- MLS ID:
- 1056522

- Style: Hi Ranch
- Parking: Driveway
- General: One
- Originating MLS: onekey2
- School District: Deer Park
- County: Suffolk County
- Zoning: 0100-086-00-01-00-130-000
- Fencing: None
- Utilities: See Remarks
- Water: Public
- Sewer: Public Sewer
- Source: onekey2
This listing courtesy of JAGGI Real Estate
Monthly Payment
- Principal & Interest $
- Property Taxes $
- Home Insurance $
- VA Funding Fee $

 New - 1 day ago