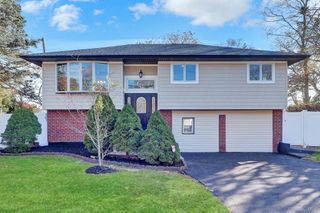
461 Skidmore Road, Deer Park, NY 11729
- 5 beds |
- 2 baths |
- 2,400 sqft
 Single-Family Home
 Built in 1971
 10,402sqft lot
 —— car garage
 $344/sqft
 Listed 13 days ago
Property Description
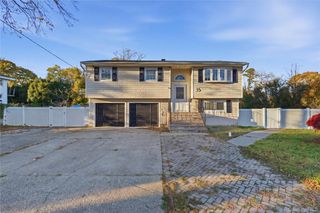
Welcome to this spacious Hi-Ranch home located at 461 Skidmore Road in Deer Park! Offering 5 bedrooms, 2 full baths, and 220 sq ft of flexible living space, this home provides an open and functional layout designed for comfort and everyday living. The main level features a bright living room, a formal dining area, and an updated eat-in kitchen complete with modern white cabinetry, a sleek mosaic tile backsplash, and stainless steel appliances; on the same level are a primary bedroom along with two additional bedrooms and a full bath. The lower level expands your options with a second living area/family room, an additional bedroom, a full bath, and a dedicated laundry area—ideal for extended living arrangements or guest accommodations. Step outside to a fully fenced backyard with an upper-level deck and lower patio, perfect for relaxing and entertaining. Conveniently located in the Deer Park School District, with easy access to shopping, dining, and major transportation routes.
- Listing Status:
- Active
- Data Last Updated:
- November 19, 2026 at 7:21AM
- Listing Office:
- JAGGI Real Estate : 516-440-4509
- MLS ID:
- 1070404

- Style: Hi Ranch
- Other Structures: Deck
- Parking: DrivewayPrivateParking spaces: 4
- General: Bi-Level
- Originating MLS: onekey2
- School District: Deer Park
- County: Suffolk County
- Zoning: 0100-092-00-03-00-061-000
- Fencing: FencedFull
- Utilities: None
- Water: Other
- Sewer: Other
- Source: onekey2
This listing courtesy of JAGGI Real Estate
Monthly Payment
- Principal & Interest $
- Property Taxes $
- Home Insurance $
- VA Funding Fee $

 New - 3 days ago