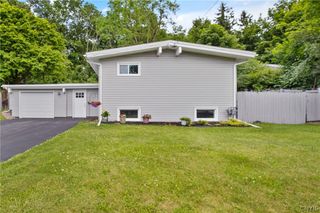
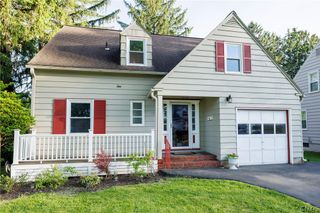
101 Andrews Road, Dewitt, NY 13214
- 5 beds |
- 2 baths |
- 1,562 sqft
 Single-Family Home
  Built in 1952
  0.33acre lot
 2 car garage
  $192/sqft
  Listed 14 days ago
Property Description
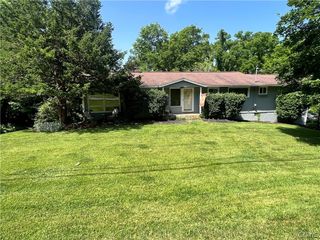
Bright, flexible ranch living with a stunning backyard oasis, sunlit interiors, updated finishes, and exceptional gathering spaces. Welcome to 101 Andrews Road! Set on an easy-living corner lot in the Jamesville-DeWitt School District, this ranch offers an incredible blend of comfort, versatility, and standout amenities. From the flexible interior spaces to the beautifully fenced backyard, this home is well-suited for everyday living and summer entertaining. The step-down seating area, enclosed stone porch, and seamless access from the living room to the backyard create an ideal setting for gatherings. Punctuated by the professionally maintained heated in-ground pool, spacious gazebo, and pool house, the private backyard offers the perfect mixture of sunshine and shade. Inside, a cozy foyer leads to a semi-open living area with great natural light. The family room boasts a beautiful stone fireplace, built-ins, and four floor-to-ceiling windows. The dining area, highlighted by a gorgeous chandelier, is nicely situated between the kitchen and sunken living room. The kitchen has been thoughtfully updated with stainless steel appliances and modern finishes. The sunken living room is home to a spectacular skylight, wood-burning stove, and easy access to major areas of the home, including the enclosed stone porch and a side entrance with marble flooring, which connects to a two-car garage with a workbench. The fully finished basement has it all—a dry bar, recreation room, full bathroom, laundry area, two additional bonus rooms, and a private jetted tub. Additional highlights include a 10-year-old roof and a 6-year-old furnace. A truly inviting home where comfort, versatility, and exceptional outdoor living come together beautifully. Square footage does not include approximately 1108sqft of finish in the lower level.
- Listing Status:
- Pending
- Date Added:
- July 27, 2026
- Data Last Updated:
- August 10, 2026 at 4:16PM
- Listing Office:
- WEICHERT, REALTORS-TBG : 315-637-0555
- Listing Agent:
- Bethany Tadros : 315-637-0555
- Contact:
- 315-679-9117
- MLS ID:
- S1700755

- General: Ceiling Fan(s)Dining AreaDry BarEntrance FoyerSeparate/Formal Living RoomHome OfficeJetted TubKitchen IslandKitchen/Family Room ComboLiving/Dining RoomSliding Glass Door(s)Second KitchenSkylightsBarBedroom on Main LevelConvertible BedroomMain Level Primary
- Appliances: Built-In RangeBuilt-In OvenDishwasherElectric CooktopGas Water HeaterMicrowaveRefrigeratorWasher
- Laundry: In Basement
- Basement: FullFinished
- Flooring: HardwoodLaminateMarbleVaries
- A/C: Central Air
- Heating: GasForced Air
- Fireplace: FireplaceFireplaces: 2
- General: Blacktop DrivewayEnclosed PorchFully FencedFencePoolPorchGazeboPool HouseShed(s)Storage
- Style: Ranch
- Other Structures: GazeboPool HouseShed(s)Storage
- Pool: In Ground
- Parking: AttachedGarageDrivewayGarage Door OpenerOther
- Roofing: AsphaltArchitecturalShingle
- Windows: Skylight(s)
- General: Wood Siding1Block
- Road/Access: City Street
- Originating MLS: NYS_S
- School District: Jamesville-Dewitt
- County: Onondaga
- Zoning: 312689-073-000-0004-002-000-0000
- Fencing: FullPartial
- Utilities: Cable AvailableElectricity ConnectedHigh Speed Internet AvailableSewer ConnectedWater ConnectedCircuit Breakers
- Water: ConnectedPublic
- Sewer: Connected
- Source: NYS_S
This listing courtesy of Bethany Tadros , WEICHERT, REALTORS-TBG
Monthly Payment
- Principal & Interest $
- Property Taxes $
- Home Insurance $
- VA Funding Fee $