119 Longwood Drive, Dewitt, NY 13057
- 3 beds |
- 2 baths |
- 2,140 sqft
 Single-Family Home
  Built in 1965
  0.3acre lot
 2 car garage
  $149/sqft
  Listed 1 day ago
Property Description
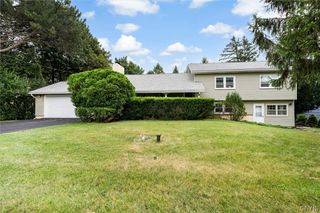
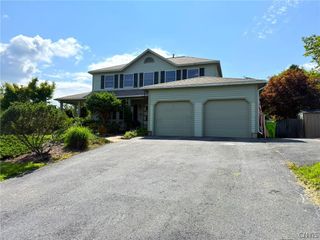
NEW LISTING! Welcome to 119 Longwood Drive, where spacious one-level living, brick front, quality construction and an abundance of natural light come together! This impressive 3-bedroom, 2-full-bath home offers over 2,100 square feet of living space with beautiful hardwood floors, an open floor plan and generously oversized rooms throughout. A substantial addition expanded the home and created even more room to gather, entertain and relax. Two fireplaces add warmth and character to the home's inviting living spaces, while large windows and a bright, open design create an airy feel throughout. Enjoy the convenience of having all three bedrooms and two full baths on one level, along with an attached two-car garage. Need even more space? The large basement with tile flooring offers tremendous possibilities for recreation, hobbies, storage or additional usable space. Step outside and enjoy the deck overlooking the level backyard—perfect for summer entertaining, morning coffee or simply relaxing outdoors. The front offers a cover porch. A storage shed provides additional space for lawn and garden equipment. With its oversized rooms, beautiful hardwood floors, two fireplaces, quality construction and sought-after one-level layout, 119 Longwood Drive offers an exceptional amount of space both inside and out. A wonderful home that's ready for its next chapter!
- Listing Status:
- Active
- Date Added:
- August 10, 2026
- Data Last Updated:
- August 11, 2026 at 5:17AM
- Listing Office:
- Hunt Real Estate ERA : 315-682-7197
- Listing Agent:
- Gaetano Belmonte : 315-802-1404
- MLS ID:
- S1705297

- General: Blacktop DrivewayDeckShed(s)Storage
- Style: Ranch
- Other Structures: Shed(s)StoragePorchDeckCovered
- Parking: AttachedGarageGarage Door Opener
- Roofing: ArchitecturalShingle
- General: BrickCopper Plumbing1Block
- Road/Access: City Street
- Originating MLS: NYS_S
- School District: East Syracuse-Minoa
- County: Onondaga
- Zoning: 312689-038-000-0007-010-000-0000
- Utilities: Cable AvailableHigh Speed Internet AvailableSewer ConnectedWater ConnectedCircuit Breakers
- Water: ConnectedPublic
- Sewer: Connected
- Source: NYS_S
This listing courtesy of Gaetano Belmonte , Hunt Real Estate ERA
Monthly Payment
- Principal & Interest $
- Property Taxes $
- Home Insurance $
- VA Funding Fee $