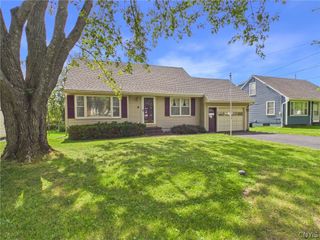
121 Robbins Lane, Dewitt, NY 13214
- 2 beds |
- 2 baths |
- 1,134 sqft
 Single-Family Home
  Built in 1959
  0.35acre lot
 1 car garage
  $234/sqft
  Listed 1 day ago
Property Description
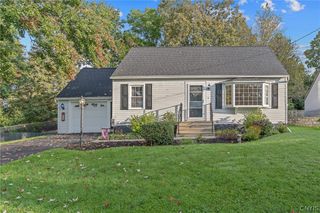
Welcome to 121 Robbins Lane, the kind of home that just feels good the moment you walk in! This charming ranch in the Jamesville-DeWitt School District offers 2 bedrooms, 1.5 baths, plus an additional space perfect for a home office, hobby room, or whatever you can dream up! The home sits on 0.35 acres and has beautiful hardwood floors, a bright and inviting open layout, and plenty of space to enjoy. Step outside to a spacious, fully fenced backyard with a huge deck ready for cozy fall nights, entertaining, relaxing, or simply enjoying the outdoors. But wait! There is more! There are several updates that are already checked off the list, including a newer water heater (2024), recently serviced central AC with a new capacitor (2026), new selectable LED lighting throughout, a new front storm door, and fresh paint and trim throughout the main level. The partially finished basement offers even more flexible space along with plenty of storage, while the attached garage adds everyday convenience. Located near shopping, dining, highways, and everything DeWitt has to offer, all while tucked into a peaceful neighborhood setting. Come see what makes 121 Robbins Lane feel like home. Showings delayed and will begin Friday, 10/09/2026. Book your showing today!
- Listing Status:
- Active
- Date Added:
- October 6, 2026
- Data Last Updated:
- October 8, 2026 at 12:19AM
- Listing Office:
- Move Real Estate : 315-925-4288
- Listing Agent:
- Joseph Hernandez : 315-399-3483
- MLS ID:
- S1719861

- General: Blacktop DrivewayDeckFully FencedGas GrillShed(s)Storage
- Style: Ranch
- Other Structures: Shed(s)StorageDeck
- Parking: AttachedGarageGarage Door Opener
- General: BrickWood SidingCopper Plumbing1Block
- Road/Access: City Street
- Originating MLS: NYS_S
- School District: Jamesville-Dewitt
- County: Onondaga
- Zoning: 312689-052-000-0001-004-000-0000
- Fencing: Full
- Utilities: High Speed Internet AvailableSewer ConnectedWater Connected
- Water: ConnectedPublic
- Sewer: Connected
- Source: NYS_S
This listing courtesy of Joseph Hernandez , Move Real Estate
Monthly Payment
- Principal & Interest $
- Property Taxes $
- Home Insurance $
- VA Funding Fee $

 New - 2 days ago