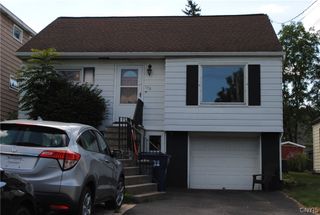
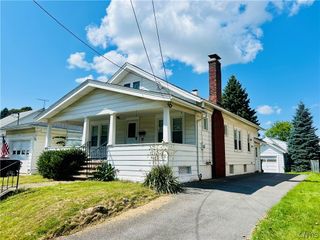
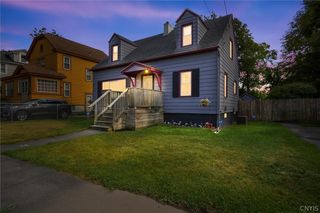
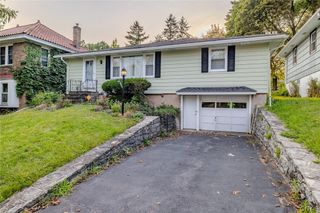
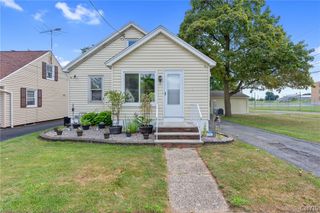
14 Pickwick Rd, Dewitt, NY 13214
- 3 beds |
- 2 baths |
- 1,200 sqft
 Single-Family Home
  Built in 1952
  8,276sqft lot
 1 car garage
  $167/sqft
  Listed 8 days ago
Property Description
Thirty-two years. Think about how much life can happen in that time. Birthdays celebrated, holidays around the table, ordinary mornings, late nights, laughter, milestones, and countless memories made within the same four walls. For more than three decades, the owner has called 14 Pickwick Road home—and now, for the first time in 32 years, the opportunity belongs to someone new. Located in the sought-after Jamesville-DeWitt School District, this charming ranch offers approximately 1,200 square feet of comfortable one-level living with 3 bedrooms, 1 full bath, and an attached garage. Step inside to a spacious living room with plenty of room to gather, an eat-in kitchen for everyday meals, and a formal dining room ready for holidays, celebrations, and dinners with the people who matter most. Lovingly cared for and thoughtfully maintained over the years, improvements include a new driveway, new circuit breaker panel, newer furnace and hot water tank, chimney crown repair with new cap, newer kitchen window and flat-top electric cooktop, fresh interior paint, and additional improvements throughout. There's something special about getting the keys to a home and realizing, this is mine. A place to come home to, a place to gather, and rooms that become the backdrop for life's everyday moments. Bring your ideas, add your personal touches, and make it unmistakably yours. Because homeownership is about more than four walls and a roof—it's about having a little piece of the world to call your own. For 32 years, this house has been someone's home. Now it's ready to become yours. Welcome to 14 Pickwick Road. Delayed showings and negotiations begin Friday, August 14th at 4:30 PM.
- Listing Status:
- Active
- Date Added:
- August 13, 2026
- Data Last Updated:
- August 21, 2026 at 7:16AM
- Listing Office:
- Hunt Real Estate Era : 315-488-2926
- Listing Agent:
- Mark MacBain : 315-427-1198
- MLS ID:
- S1706827

- General: Blacktop DrivewayPorch
- Style: Ranch
- Other Structures: PorchScreened
- Parking: AttachedElectricityGarage
- Roofing: Asphalt
- Windows: DrapesSkylight(s)
- General: Aluminum SidingVinyl Siding1Block
- Road/Access: City Street
- Originating MLS: NYS_S
- School District: Jamesville-Dewitt
- County: Onondaga
- Zoning: 312689-062-000-0003-020-000-0000
- Utilities: Cable AvailableHigh Speed Internet AvailableSewer ConnectedWater ConnectedCircuit Breakers
- Water: ConnectedPublic
- Sewer: Connected
- Source: NYS_S
This listing courtesy of Mark MacBain , Hunt Real Estate Era
Monthly Payment
- Principal & Interest $
- Property Taxes $
- Home Insurance $
- VA Funding Fee $

 New - 2 days ago