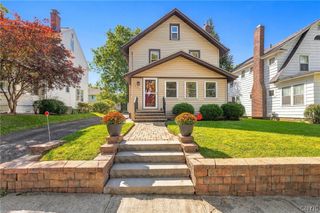
168 Winston Way, Dewitt, NY 13214
- 4 beds |
- 3 baths |
- 1,708 sqft
 Single-Family Home
  Built in 1953
  10,454sqft lot
 2 car garage
  $205/sqft
  Listed 3 days ago
Property Description
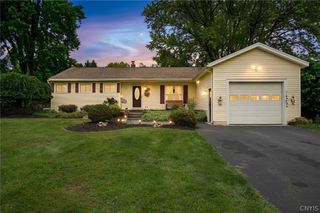
Don't miss this meticulously maintained and move-in ready ranch in Orvilton. A tiled foyer greets your guests and leads to the bright formal living room featuring a fireplace with stately mantel. Next is the formal dining room with slider to the enclosed porch and the spacious kitchen has a built-in desk, loads of cabinetry space and a bright breakfast area leading to the sweet deck. Completing the main level is a cozy den and bedroom wing offering a full bath shared by two good sized bedrooms and a large primary bedroom with en-suite bath. The finished lower-level walkout includes a large laundry room, mini kitchen, large family/rec room complete with fireplace, cedar closet and large storage/workshop. Outside, the backyard is graced by mature landscaping. Located in the JD School district and situated on a quiet street in the highly convenient Orvilton neighborhood, it’s close to Wegmans, major highways, hospitals, several schools, LeMoyne, SU & more. Showings will begin on Monday, 10/5 at 10 am.
- Listing Status:
- Active
- Date Added:
- October 4, 2026
- Data Last Updated:
- October 7, 2026 at 10:16PM
- Listing Office:
- RE/MAX Masters : 315-449-9944
- Listing Agent:
- Mary Anne Cramer : 315-427-5849
- Contact:
- 315-427-5849
- MLS ID:
- S1719731

- General: Blacktop DrivewayDeckEnclosed PorchPorchPrivate YardSee Remarks
- Style: Ranch
- Other Structures: Deck
- Parking: AttachedGarageStorageDrivewayGarage Door Opener
- Roofing: Shingle
- Windows: DrapesSkylight(s)Thermal Windows
- General: Vinyl Siding1Block
- Road/Access: City Street
- Originating MLS: NYS_S
- School District: Jamesville-Dewitt
- County: Onondaga
- Zoning: 312689-061-000-0013-016-000-0000
- Utilities: Cable AvailableHigh Speed Internet AvailableWater ConnectedCircuit Breakers
- Water: ConnectedPublic
- Sewer: Community/Coop Sewer
- Source: NYS_S
This listing courtesy of Mary Anne Cramer , RE/MAX Masters
Monthly Payment
- Principal & Interest $
- Property Taxes $
- Home Insurance $
- VA Funding Fee $

 New - 18 hours ago