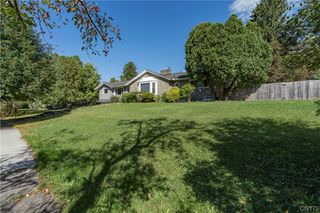
210 Sherwood Drive, Dewitt, NY 13214
- 3 beds |
- 2 baths |
- 1,944 sqft
 Single-Family Home
  Built in 1940
  0.35acre lot
 1 car garage
  $240/sqft
  Listed 9 days ago
Property Description
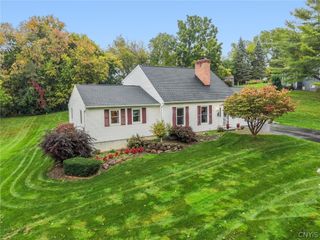
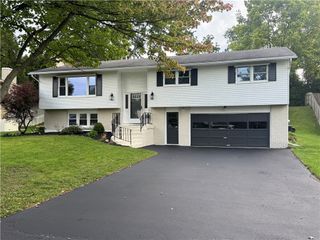
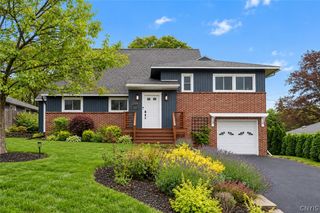
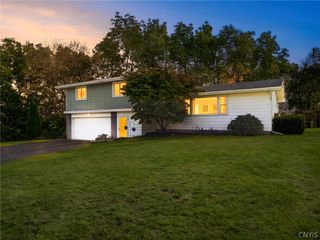
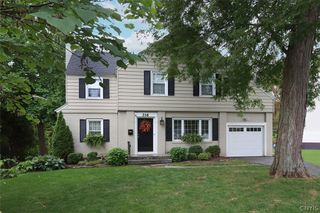
This home will have you at hello! From the moment you arrive on Sherwood Drive, this stunning colonial commands attention with its stately appearance & positioning on its double corner home site. Recent exterior updates include freshly painted deep navy siding, a new portico, bright yellow front door, gorgeous paver walkway, extended driveway, & beautifully manicured landscaping. Step inside the welcoming foyer & enjoy front-to-back views of spacious entertaining areas. The expansive living room features gleaming refinished hardwood floors, new mantle & gas fireplace, handmade cabinetry, open shelving, & abundant natural light from newly installed vinyl windows. A brand-new insulated door leads to an incredible bonus room converted from the original screened porch. This room features vaulted ceilings, large sliding windows, drywall, & insulation. This room is the perfect year-round retreat & is not included in the listed square footage. The spacious formal dining room showcases a gorgeous brass dome light & a new Andersen sliding glass door that leads you to an outdoor oasis. Enjoy a brand-new maintenance-free deck, elevated Zen rock garden, adorable garden shed, & fully fenced yard with endless possibilities for outdoor activities or even future expansion. The kitchen offers granite countertops, white cabinetry, ceramic backsplash, & a cozy dining nook. Upstairs, the spacious primary bedroom features three closets& a built-in bench. Two additional bedrooms offer generous space, One of the bedrooms allows access to a walk-up attic that offers potential for additional finished living space. The fully renovated bathroom feels like a spa with stunning tile, comfort-height vanity, quartz counters, & a beautiful walk-in shower. The cozy loft adds flexibility & could easily convert to a 4th bedroom, if desired. This home as been lovingly updated with over $220,000 in recent improvements. Some of those improvements include a new roof, furnace, A/C, electrical, windows, and more. This turnkey home is truly a showstopper! Located in the JD school district & convenient to everyday amenities. Showings begin 9/29 at 10 AM! Seller requires occupancy until 1/31/27.
- Listing Status:
- Active
- Date Added:
- September 28, 2026
- Data Last Updated:
- October 8, 2026 at 12:19AM
- Listing Office:
- Hunt Real Estate ERA : 315-682-7197
- Listing Agent:
- Sarah Collins : 315-446-4681
- MLS ID:
- S1717910

- General: Blacktop DrivewayDeckEnclosed PorchFully FencedPorchShed(s)Storage
- Style: ColonialTwo Story
- Other Structures: Shed(s)StoragePorchDeckCovered
- Parking: AttachedGarageGarage Door Opener
- Roofing: AsphaltArchitecturalShingle
- Windows: Drapes
- General: Wood SidingCopper Plumbing2Block
- Road/Access: City Street
- Originating MLS: NYS_S
- School District: Jamesville-Dewitt
- County: Onondaga
- Zoning: 312689-061-000-0005-011-001-0000
- Fencing: Full
- Utilities: Cable AvailableSewer ConnectedWater ConnectedCircuit Breakers
- Water: ConnectedPublic
- Sewer: Connected
- Source: NYS_S
This listing courtesy of Sarah Collins , Hunt Real Estate ERA
Monthly Payment
- Principal & Interest $
- Property Taxes $
- Home Insurance $
- VA Funding Fee $

 New - 19 hours ago