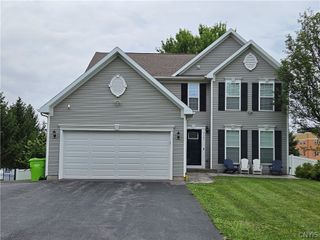
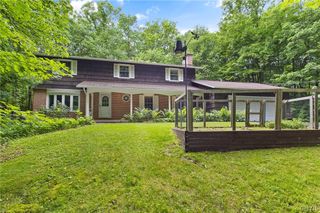
4 Morton Road, Dewitt, NY 13214
- 4 beds |
- 5 baths |
- 2,877 sqft
 Single-Family Home
  Built in 1938
  0.33acre lot
 2 car garage
  $209/sqft
  Listed 1 month ago
Property Description
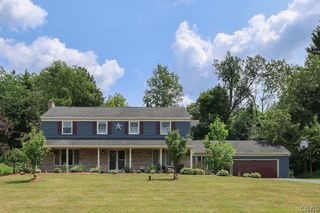
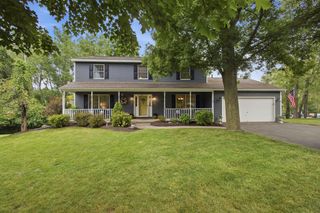
Beautifully maintained and updated, this light-filled Cape Cod offers a private cul-de-sac setting bordered by mature landscaping and Meadowbrook Creek. A curved walkway leads to the covered front porch with arched openings. Inside, the foyer is anchored by a classic open staircase. White oak hardwood floors, clean architectural lines and abundant natural light enhance the home's open layout. The full-length living room boasts a gas fireplace with mantel and extends to a recessed sitting area with radiant floor heat and walls of windows offering backyard and creek views. The layout seamlessly flows into the dining room, offering generous space for gatherings and a wall of elegant floor to ceiling storage cabinets. The sleek kitchen is a culinary delight, showcasing custom bamboo cabinetry, generous solid-surface counters, high-end stainless-steel appliances, pantry and a built-in coffee bar. The vaulted eat in area features a patio door to the outdoors. Rounding out this floor is a powder room. Upstairs, there are three bedrooms including the spacious primary suite with crown molding, dual closets and a spa-like ensuite. Two additional bedrooms share a full bathroom. Midway up the stairs, an over the garage bonus room currently serves as a home office with custom built-in desk and cabinetry. Complete with its own full bath, this versatile space could easily function as a fourth bedroom, guest suite or hobby room. The walkout lower level adds 399 square feet of finished living space. Rich wood paneling, a coffered ceiling, custom built-ins and a gas fireplace create an inviting setting for a family room, recreation area or entertaining. A half bath, workshop, outdoor access and storage area complete this level. Outside, a stone patio with pergola overlooks a private backyard retreat. Stone steps lead to a flat yard below bordered by mature trees and natural plantings, offering space to relax, entertain or play. The gentle sounds of the creek and the park-like setting create a sense of seclusion. Garage is wired with EV charger. Located minutes from schools, shopping, downtown, hospitals and major routes. JD Schools.
- Listing Status:
- Pending
- Date Added:
- June 18, 2026
- Data Last Updated:
- August 10, 2026 at 4:16PM
- Listing Office:
- Howard Hanna Real Estate : 315-446-8291
- Listing Agent:
- R. Matthew Ragan J.D. LL.M. : 315-399-7767
- MLS ID:
- S1685376

- General: Wet BarBreakfast AreaCedar Closet(s)Cathedral Ceiling(s)DenSeparate/Formal Dining RoomEntrance FoyerEat-in KitchenSeparate/Formal Living RoomGuest AccommodationsKitchen/Family Room ComboLiving/Dining RoomPull Down Attic StairsStorageSolid Surface CountersNatural WoodworkBath in Primary BedroomProgrammable ThermostatWorkshop
- Appliances: Built-In RefrigeratorConvection OvenDishwasherElectric CooktopExhaust FanElectric OvenElectric RangeGas Water HeaterRange HoodWasher
- Laundry: In Basement
- Basement: FullPartially FinishedWalk-Out AccessSump Pump
- Flooring: CarpetCeramic TileHardwoodLuxury VinylTileVaries
- A/C: Central Air
- Heating: GasForced AirRadiant FloorRadiant
- Fireplace: FireplaceFireplaces: 2
- General: Blacktop DrivewayPatioPrivate YardSee Remarks
- Style: Cape CodTwo Story
- Other Structures: PorchPatioCoveredOpen
- Parking: AttachedElectric Vehicle Charging Station(s)GarageWater AvailableGarage Door Opener
- Roofing: ArchitecturalShingle
- Windows: Leaded GlassThermal Windows
- General: Attic/Crawl Hatchway(s) InsulatedBlown-In InsulationBrickCedarFrameSpray Foam Insulation2Block
- Road/Access: City Street
- Originating MLS: NYS_S
- School District: Jamesville-Dewitt
- County: Onondaga
- Zoning: 312689-060-000-0012-018-000-0000
- Utilities: Cable AvailableElectricity ConnectedHigh Speed Internet AvailableSewer ConnectedWater ConnectedCircuit Breakers
- Water: ConnectedPublic
- Sewer: Connected
- Source: NYS_S
This listing courtesy of R. Matthew Ragan J.D. LL.M. , Howard Hanna Real Estate
Monthly Payment
- Principal & Interest $
- Property Taxes $
- Home Insurance $
- VA Funding Fee $