404 Sycamore Terrace, Dewitt, NY 13214
- 4 beds |
- 4 baths |
- 2,477 sqft
 Single-Family Home
  Built in 1956
  0.3acre lot
 2 car garage
  $153/sqft
  Listed 1 month ago
Property Description
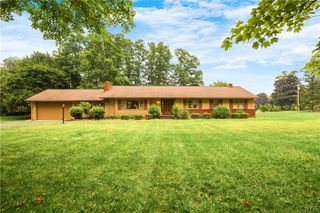
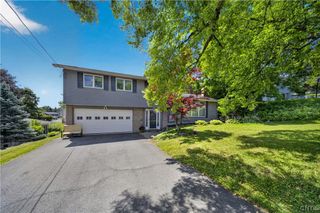
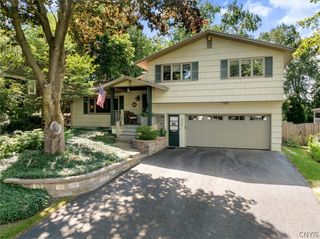
After 55 years, a home filled with memories is ready to welcome its next family. Located in the sought-after Jamesville-DeWitt School District, this spacious four-level split offers room to spread out, gather, and grow. Unlike many split-level homes, all four bedrooms are generously sized, including a primary suite with a private bathroom. A second full bath serves the additional bedrooms. The main living area features vaulted ceilings, a fireplace, and oversized windows that fill the home with natural light. The dining room flows into the sunroom, while the oversized kitchen offers abundant cabinetry and counter space. A convenient half bath completes this level. The lower level provides incredible flexibility with a second family room, office, laundry area, and additional half bath. Whether you need guest space, a home office, recreation room, or potential in-law setup, you'll have plenty of options. A two-car garage and full basement provide even more functionality and storage. For the family who built a life here, this house was so much more than walls and rooms. Summers were spent on the porch enjoying the shade of mature trees and cool breezes through open windows. The kitchen became the heart of the home, where meals were shared, conversations lingered, and countless memories were made. The backyard hosted neighborhood games, gatherings, and beautiful gardens. Evenings often ended with piano music drifting through the house, while holidays brought loved ones together for board games, cards, and basement ping-pong tournaments. Now, for the first time in more than five decades, this beloved home is ready for its next chapter—and for a new family to create memories of their own.
- Listing Status:
- Pending
- Date Added:
- June 21, 2026
- Data Last Updated:
- August 10, 2026 at 4:16PM
- Listing Office:
- Home With Us Realty Group, LLC : 315-677-7062
- Listing Agent:
- Stephanie Scriven : 315-569-8931
- MLS ID:
- S1692486

- General: Cathedral Ceiling(s)DenEntrance FoyerEat-in KitchenSeparate/Formal Living RoomHome OfficeLiving/Dining RoomBath in Primary Bedroom
- Appliances: DryerDishwasherElectric CooktopElectric OvenElectric RangeGas Water HeaterRefrigeratorWasher
- Laundry: In Basement
- Basement: PartialPartially FinishedWalk-Out Access
- Flooring: CarpetHardwoodVaries
- A/C: Central Air
- Heating: GasBaseboardHot Water
- Fireplace: FireplaceFireplaces: 1
- General: Blacktop Driveway
- Style: ColonialSplit Level
- Other Structures: PorchCovered
- Parking: AttachedGarage
- Roofing: Asphalt
- General: Wood Siding1Block
- Road/Access: City Street
- Originating MLS: NYS_S
- School District: Jamesville-Dewitt
- County: Onondaga
- Zoning: 312689-047-000-0006-016-000-0000
- Utilities: High Speed Internet AvailableSewer ConnectedWater ConnectedCircuit Breakers
- Water: ConnectedPublic
- Sewer: Connected
- Source: NYS_S
This listing courtesy of Stephanie Scriven , Home With Us Realty Group, LLC
Monthly Payment
- Principal & Interest $
- Property Taxes $
- Home Insurance $
- VA Funding Fee $