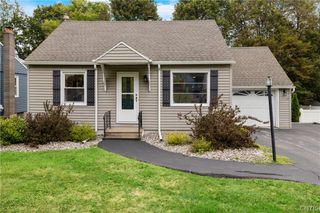
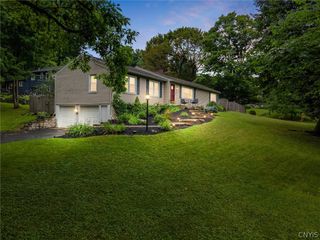
4582 North Street, Dewitt, NY 13078
- 3 beds |
- 2 baths |
- 1,691 sqft
 Single-Family Home
  Built in 1920
  0.38acre lot
 2 car garage
  $207/sqft
  Listed 21 days ago
Property Description
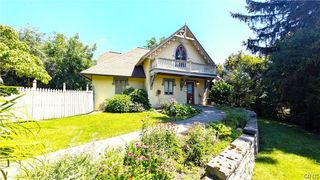
Prepare to be wowed the moment you step inside this beautifully updated 1920 Old-Style home in the Jamesville-Dewitt School District! Thoughtful updates & carefully curated character features throughout create a perfect balance of historic charm and modern-day living. With its unique personality and welcoming feel, this home truly stands out. As you enter the home, you'll immediately notice the beautiful etched-glass cherry doors leading to a versatile bonus room. Currently used as a home office, this space offers abundant natural light and endless possibilities to suit your lifestyle, making it ideal for working from home, playroom, study or convert to a large closet. Continue into the generously sized formal dining room, where stunning wood archways add to the flow into the living room and upstairs and seamlessly into the kitchen and outdoor living area, creating the perfect setting for everyday living and entertaining. The spacious eat-in kitchen offers natural light from the sliding glass doors and offers picturesque views of the beautifully landscaped oversized fully-fenced backyard, the inviting 16 1/2 x 36 in-ground pool (up to 10' deep), and a historic stone barn dating back to the 1800's which overlooks Butternut Creek below. Just off the kitchen, you'll appreciate the convenience of a 1st floor laundry area and an expansive living room that provides a warm and welcoming gathering space, highlighted by the striking brick gas fireplace that serves as the focal point, creating a warm & welcoming space for everyday living and memorable gatherings with family and friends. Upstairs, you'll find brand-new carpeting throughout the hallway and all three bedrooms, adding warmth, and a fresh, updated touch. Designed with relaxation in mind, the full bathroom serves as a private oasis featuring a whirlpool soaking tub, a separate walk-in shower, and tranquil coastal-inspired décor that creates a peaceful spa-like atmosphere. The door to the full attic is off the closet in the front bedroom as well as a staircase from the garage, providing massive storage. Conveniently located to Route 481, Route 81, and Route 173, restaurants & amenities.
- Listing Status:
- Active
- Date Added:
- July 20, 2026
- Data Last Updated:
- August 10, 2026 at 2:16PM
- Listing Office:
- Howard Hanna Real Estate : 315-487-0040
- Listing Agent:
- Kathy Fedrizzi : 315-487-0040
- MLS ID:
- S1696290

- General: Blacktop DrivewayDeckFully FencedPoolPatioBarn(s)Outbuilding
- Style: Historic/AntiqueTwo Story
- Other Structures: Barn(s)OutbuildingPorchDeckPatioOpen
- Pool: In Ground
- Parking: AttachedElectricityGarageWorkshop in GarageGarage Door Opener
- Roofing: Shingle
- Windows: Storm Window(s)
- General: Blown-In InsulationVinyl Siding2Stone
- Road/Access: Main Thoroughfare
- Originating MLS: NYS_S
- School District: Jamesville-Dewitt
- County: Onondaga
- Zoning: 312689-086-000-0004-008-000-0000
- Fencing: Full
- Utilities: Cable AvailableElectricity ConnectedHigh Speed Internet AvailableWater ConnectedCircuit Breakers
- Water: ConnectedPublic
- Sewer: Septic Tank
- Source: NYS_S
This listing courtesy of Kathy Fedrizzi , Howard Hanna Real Estate
Monthly Payment
- Principal & Interest $
- Property Taxes $
- Home Insurance $
- VA Funding Fee $