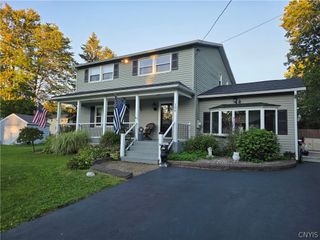
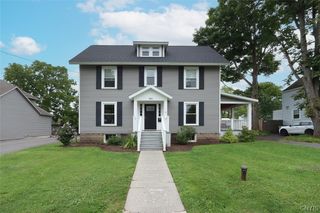
5006 Woodside Road, Dewitt, NY 13066
- 5 beds |
- 2 baths |
- 2,234 sqft
 Single-Family Home
  Built in 1958
  0.93acre lot
 2 car garage
  $179/sqft
  Listed 1 month ago
Property Description
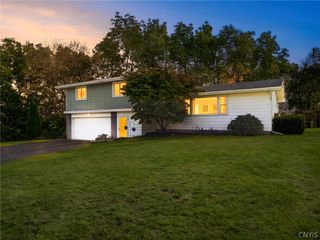
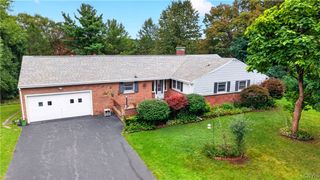
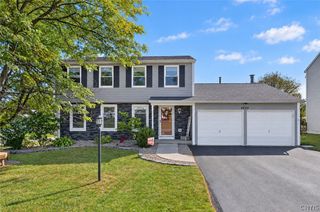
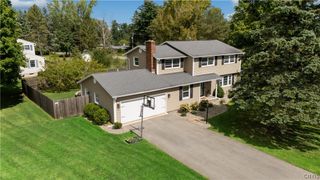
SO MUCH SPACE!! This 5 bedroom, 2 full bathroom home has all the space you need, inside and out! The upstairs indoor space is wide open and bright with natural light. The HUGE floor to ceiling windows in the living and dining rooms take full advantage of the cathedral ceiling, giving the feel of a forest cabin getaway. Two of the FIVE bedrooms, including the primary, and one full bath are on this floor. The kitchen is a chef's dream with TONS of counter space, a double oven, and 5-burner gas stove, with the skylight above to let in lots of natural light. Heading downstairs, there is another big living space, this one with a cozy comfortable feel to it. The other 3 bedrooms are on this level (one is being used as an office), as well as the 2nd full bath. (BOTH bathrooms have been nicely updated!) The lower hallway leads to a beautiful bright bonus room, in between the garage and the house. The patio is accessible through this room, as well as the from the backyard. And speaking of the backyard... WOW!! The HUGE deck let's you enjoy multiple spaces: grilling area, dining area, and conversation area. This, compiled with sunny spaces as well as shade, AND the fully fenced backyard, truly does make this feel like a outside oasis. Add in the patio firepit, and you have it all. Oh, and the front yard is no slacker... plenty of flat space out here for volleyball, badminton, soccer - use this space for all of your yard games. All of this nestled on almost an acre in the sought-after Jamesville-Dewitt School District! (And Wegmans just a "stone's throw" away!) Make an appointment to see this one TODAY!
- Listing Status:
- Active
- Date Added:
- August 14, 2026
- Data Last Updated:
- October 8, 2026 at 5:18AM
- Listing Office:
- Howard Hanna Real Estate : 315-446-8291
- Listing Agent:
- Teresa M Hoxie : 315-446-8291
- MLS ID:
- S1706965

- General: Blacktop DrivewayDeckFully FencedPatio
- Style: Raised RanchTwo Story
- Other Structures: DeckPatio
- Parking: AttachedElectricityGarageStorageWorkshop in GarageCircular DrivewayDrivewayGarage Door Opener
- Roofing: ArchitecturalShingle
- Windows: DrapesSkylight(s)
- General: Vinyl SidingCopper PlumbingPEX Plumbing1Block
- Road/Access: City Street
- HOA Amenities: None
- Originating MLS: NYS_S
- School District: Jamesville-Dewitt
- County: Onondaga
- Zoning: 312689-077-000-0014-006-000-0000
- Fencing: Full
- Utilities: Cable AvailableElectricity AvailableElectricity ConnectedWater ConnectedCircuit Breakers
- Water: ConnectedPublic
- Sewer: Septic Tank
- Source: NYS_S
This listing courtesy of Teresa M Hoxie , Howard Hanna Real Estate
Monthly Payment
- Principal & Interest $
- Property Taxes $
- Home Insurance $
- VA Funding Fee $