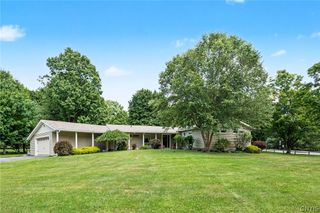
5225 Leverett Lane, Dewitt, NY 13066
- 3 beds |
- 3 baths |
- 1,988 sqft
 Single-Family Home
  Built in 1930
  0.82acre lot
 2 car garage
  $214/sqft
  Listed 1 month ago
Property Description
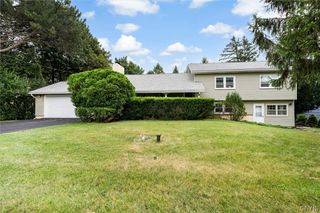
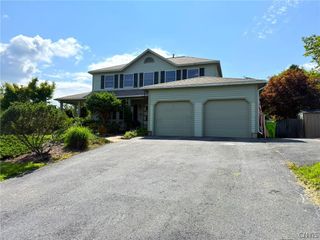
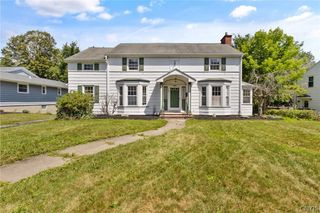
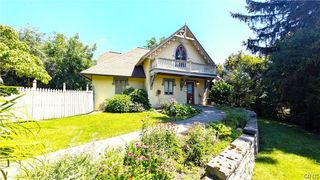
The welcoming and gracious foyer set the tone for this classic 3-bedroom, 3 full bath colonial set on an .82 acre lot on a quiet street near JD High School. The main floor offers a spacious front-to-back formal living room with fireplace and door to the enclosed sun room with sliders leading to the wooded yard and expansive stone paito, the love seat tucked by the bay window is the perfect spot to curl up with a book in the wood-paneled den/office, an entertaining-sized formal dining room and great kitchen with granite countertops, newer appliances, a large breakfast area with another slider to the stone patio and beautiful grounds - plenty of room for gardening and/or play space and a shed with storage. The garage breezeway entrance is conveniently located with easy access to the kitchen. The second floor offers a primary suite with a completely updated bath including a double sink vanity and upscale tile work, large linen closet, walk-in attic storage, and two additional bedrooms with large closets that share a full bath. The lower level is partially finished with a perfect hang-out/family room/bedroom, a separate storage or exercise room, workshop area, laundry area and bilco door for outside access. Located in the JD School district but close to several private schools, super convenient location with easy access to 481 & 690, Wegmans and other shopping, downtown and Universities. Be in and ready for the new school year!
- Listing Status:
- Active
- Date Added:
- July 10, 2026
- Data Last Updated:
- August 10, 2026 at 6:16PM
- Listing Office:
- RE/MAX Masters : 315-449-9944
- Listing Agent:
- Mary Anne Cramer : 315-427-5849
- Contact:
- 315-427-5849
- MLS ID:
- S1697531

- General: Blacktop DrivewayEnclosed PorchHot Tub/SpaPorchPatioPrivate YardSee RemarksShed(s)Storage
- Style: Colonial
- Other Structures: Shed(s)StoragePatio
- Parking: AttachedGarageDrivewayGarage Door Opener
- Roofing: AsphaltArchitecturalShingle
- Windows: DrapesStorm Window(s)Thermal WindowsWood Frames
- General: Blown-In InsulationWood SidingCopper Plumbing1Block
- Road/Access: City Street
- Originating MLS: NYS_S
- School District: Jamesville-Dewitt
- County: Onondaga
- Zoning: 312689-077-000-0003-002-000-0000
- Utilities: Cable AvailableElectricity ConnectedWater ConnectedCircuit Breakers
- Water: ConnectedPublic
- Sewer: Septic Tank
- Source: NYS_S
This listing courtesy of Mary Anne Cramer , RE/MAX Masters
Monthly Payment
- Principal & Interest $
- Property Taxes $
- Home Insurance $
- VA Funding Fee $

 New - 14 hours ago