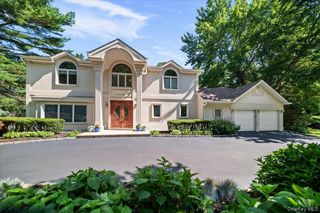
1 Winston Court, Dix Hills, NY 11746
- 5 beds |
- 4 baths |
- 4,600 sqft
 Single-Family Home
  Built in 1970
  1acre lot
 2 car garage
  $533/sqft
  Listed 13 days ago
Property Description
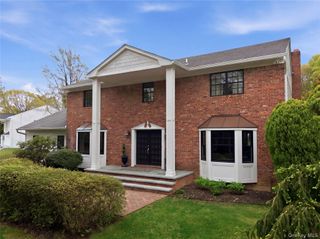
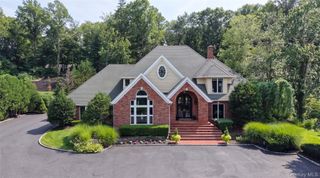
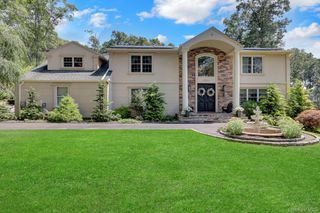
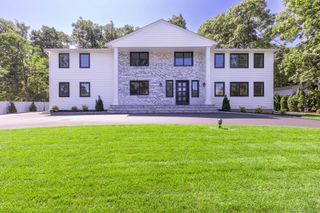
Dix Hills Stunner! Set On a Beautifully Landscaped Acre, This Spectacular 5 Bedroom 4 Bath Expanded Colonial Offers The Perfect Blend Of Luxury, Comfort And Timeless Elegance. Thoughtfully Designed Throughout Featuring A Dramatic Two-Story Grand Entry Foyer, Vaulted Ceilings, Custom Chef's Kitchen, State-Of-The-Art Media Room And Beautifully Appointed First-Floor Guest Quarters Complete With A Spacious Den, Two Bedrooms, Full Bath And Its Own Washer/Dryer-Providing Exceptional Comfort & Privacy For Extended Family Or Guests. Luxury Finishes And Premium Upgrades Throughout Include Rich Hardwood Flooring, Custom Mouldings, Radiant Heat Flooring, Remote Controlled Hunter Douglas Blinds, A Whole House Generator, Advanced Air Purification And Whole-House Water Filtration Systems. Designed For Both Everyday Living And Unforgettable Entertaining, This Exceptional Home Features A Heated 24x44 Saltwater Pool, An Impressive Outdoor Cabana And Professionally Designed Landscape Lighting That Illuminates Both The Front And Rear Grounds. Every Detail Has Been Thoughtfully Curated To Create An Exceptional Home Both Inside And Out. This One-Of-A-Kind Private Retreat Is The Perfect Place To Call Home. Conveniently Located Close To Highways, Schools, Parks & Shops
- Listing Status:
- Pending
- Data Last Updated:
- August 11, 2026 at 4:22AM
- Listing Office:
- Signature Premier Properties : 631-804-0440
- MLS ID:
- 1029677

- General: First Floor BedroomFirst Floor Full BathBreakfast BarBuilt-in FeaturesCathedral Ceiling(s)ChandelierChefs KitchenCrown MoldingDouble VanityEat-in KitchenEntertainment CabinetsEntrance FoyerFormal DiningHigh CeilingsHis and Hers ClosetsIn-Law FloorplanKitchen IslandOpen KitchenPrimary BathroomQuartz/Quartzite CountersRecessed LightingSound SystemStorageWalk-In Closet(s)Washer/Dryer Hookup
- Rooms: Home OfficeLibrary/DenMedia Room
- Appliances: DishwasherDisposalDryerFreezerGas OvenGas RangeMicrowaveRefrigeratorStainless Steel Appliance(s)Washer
- Laundry: Multiple Locations
- Basement: Full
- Flooring: Hardwood
- A/C: Central AirDuctless
- Heating: BaseboardNatural GasRadiant Floor
- Fireplace: GasFireplaceFireplaces: 1
- General: BalconyFire Pit
- Style: Colonial
- Other Structures: Pool HouseTerracePatio
- Pool: In GroundSalt Water
- Parking: DrivewayGarage
- Originating MLS: onekey2
- School District: Half Hollow Hills
- County: Suffolk County
- Zoning: 0400-262-00-02-00-013-000
- Fencing: Fenced
- Utilities: Cable ConnectedElectricity ConnectedNatural Gas ConnectedTrash Collection PublicWater Connected
- Water: Public
- Sewer: Cesspool
- Source: onekey2
- Exclusions: Entry ChandelierDining Rm Chandelier
This listing courtesy of Signature Premier Properties
Monthly Payment
- Principal & Interest $
- Property Taxes $
- Home Insurance $
- VA Funding Fee $