22 Penn Drive, Dix Hills, NY 11746
- 3 beds |
- 3 baths |
- 3,000 sqft
 Single-Family Home
  Built in 1968
  1acre lot
 3 car garage
  $410/sqft
  Listed 4 days ago
Property Description
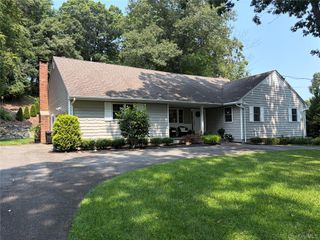
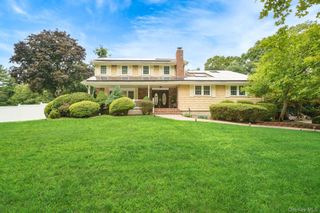
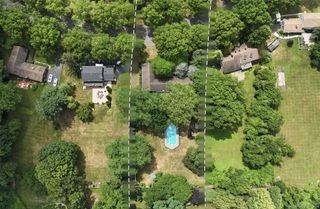
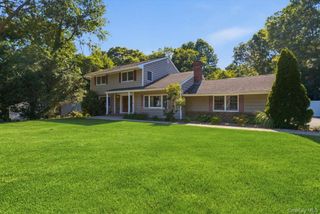
Beautifully renovated approximately 3,000sq ft Ranch on a private, park-like acre at the end of a quiet, tree-lined cul-de-sac in desirable Dix Hills, north of the LIE and within the Half Hollow Hills School District. Elegant brick paver circular driveway and marble entry steps welcome you into a spacious, light-filled interior. Oversized eat-in kitchen features a large island with cooktop, wet bar, cathedral ceiling, skylight and secondary prep area. Formal dining room and living room with fireplace, cathedral ceilings, skylights and sliders to the yard. Spacious family room offers additional living space and outdoor access. Primary suite includes dual closets and spa-like bath with Jacuzzi tub, separate shower, skylight and laundry. Two additional bedrooms and full bath complete the main level, plus a half bath. Massive street-level walkout basement offers excellent potential for recreation, storage or additional living space. Attached 3-car garage, 2-zone central air and heat. Move-in ready and offering exceptional space, privacy and value in a prime location.Mechanicals & Lower Level
- Listing Status:
- Active
- Data Last Updated:
- August 21, 2026 at 12:22PM
- Listing Office:
- Coldwell Banker American Homes : 516-864-8100
- MLS ID:
- 1039503

- General: Dog RunGardenMailboxRain Gutters
- Style: ContemporaryRanch
- Other Structures: Carport(s)Garage(s)GreenhouseDeckPatio
- Pool: Community
- Parking: DrivewayGarageGarage Door OpenerPrivate
- Windows: Insulated WindowsSkylight(s)
- General: Bi-Level
- Originating MLS: onekey2
- School District: Half Hollow Hills
- County: Suffolk County
- Zoning: 0400-260-00-02-00-019-000
- Fencing: Back YardChain LinkFencedFront Yard
- Utilities: Electricity ConnectedNatural Gas ConnectedPhone ConnectedTrash Collection PublicWater Available
- Water: Public
- Sewer: Cesspool
- Source: onekey2
This listing courtesy of Coldwell Banker American Homes
Monthly Payment
- Principal & Interest $
- Property Taxes $
- Home Insurance $
- VA Funding Fee $