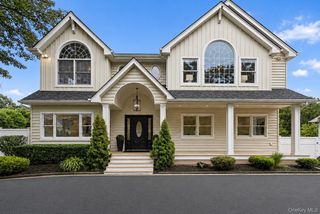
4 Village Hill Drive, Dix Hills, NY 11746
- 5 beds |
- 4 baths |
- 3,200 sqft
 Single-Family Home
  Built in 1965
  1.01acre lot
 2 car garage
  $391/sqft
  Listed 8 days ago
Property Description
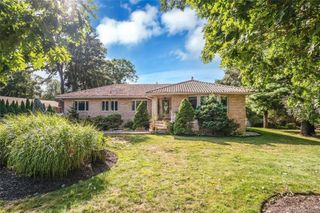
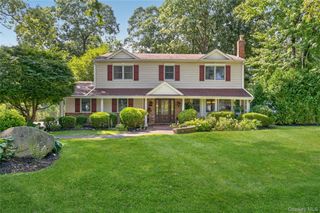
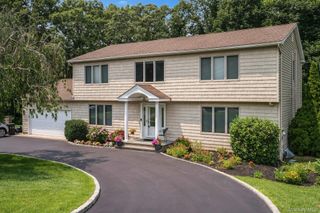
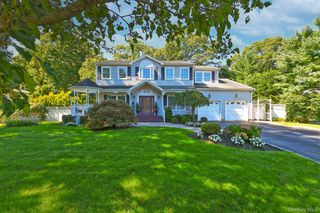
Welcome to 4 Village Hill Drive, a stunning 5 bedroom, 4 full bath farm ranch located in the desirable Village on the Hill section of Dix Hills. Step into the vaulted ceiling entry and open floor plan with immaculate hardwood flooring throughout. This 3,200+ sq ft, sprawling home features a main floor primary suite with additional bedroom and 2 full baths on the main level. The inviting den is open into the oversized chefs kitchen with updated appliances and pantry. The spacious, formal living room with soaring ceiling and adjoining formal Dining room are perfect for gatherings. Upstairs are 3 additional bedrooms, an oversized bath and loft area for study or play. There's plenty of storage space upstairs with gleaming hardwood floors throughout. The 2 car garage entry leads into the lower level with even more living space with laundry and office areas. The over 1 acre property features a 22x45 in ground pool with decking and privacy fencing in addition to a paver patio for outdoor dining. Other features are: updated roof, Anderson windows, in ground sprinklers and updated appliances. Close to parkways, shopping, restaurants and in the Commack School District.
- Listing Status:
- Active
- Data Last Updated:
- September 23, 2026 at 7:19AM
- Listing Office:
- Signature Premier Properties : 631-673-3900
- MLS ID:
- 1049094

- Style: Other
- Other Structures: Patio
- Parking: On Street
- Windows: Skylight(s)Wood Frames
- General: Three Or More
- Originating MLS: onekey2
- School District: Commack
- County: Suffolk County
- Zoning: 0400-252-00-03-00-010-000
- Fencing: Back Yard
- Utilities: Cable ConnectedElectricity ConnectedNatural Gas ConnectedTrash Collection Public
- Water: Public
- Sewer: Cesspool
- Source: onekey2
This listing courtesy of Signature Premier Properties
Monthly Payment
- Principal & Interest $
- Property Taxes $
- Home Insurance $
- VA Funding Fee $

 New - 2 days ago