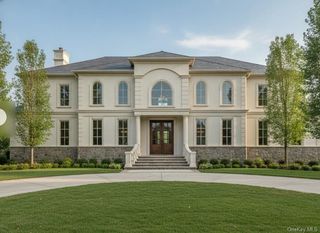
4 Woods End Road, Dix Hills, NY 11746
- 6 beds |
- 7 baths |
- 8,571 sqft
 Single-Family Home
  Built in 2026
  1.01acre lot
 3 car garage
  $455/sqft
  Listed 1 month ago
Property Description
BRAND NEW CONSTRUCTION- to be completed in October. Welcome to this breathtaking Modern French Chateau, ideally situated in the heart of Dix Hills. Built by renowned luxury builder, this exceptional 9371 sq.ft. estate offers 6 bedrooms, 7 baths, including fully finished Basement and 800 sq.ft of 3 car garage. A dramatic 22-foot front-to-back foyer sets the tone, while 10-foot ceilings throughout enhance the home's scale and flow. The chef's kitchen features premium Thermador appliances, custom oak cabinetry, a Miele coffee station, oversized island, and a fully equipped butler's pantry-designed for seamless everyday living and entertaining. Expansive 12-foot bifold doors open to a covered patio and a sprawling backyard with endless potential for a resort-style setting. The layout includes a private first-floor guest suite with separate entrance. Upstairs, the secluded primary suite offers fully customized oversized closet, and a spa-like bath. all bedrooms feature en-suite baths, with additional conveniences including a second-floor laundry room. A full walk-out basement with 10-foot ceilings and direct backyard access provides incredible flexibility for recreation or wellness space. Additional highlights include Gas stove, European windows, spray foam insulation, custom millwork and vanities, integrated speaker system, central vacuum. This exceptional home offers the perfect blend of design, function, and luxury in one of Dix Hills' most desirable locations.
- Listing Status:
- Active
- Data Last Updated:
- October 6, 2026 at 8:20PM
- Listing Office:
- Nest Seekers International LLC : 631-353-3427
- MLS ID:
- 1034137

- Style: Mediterranean
- Parking: DrivewayElectric Vehicle Charging Station(s)GarageGarage Door OpenerHeated GaragePrivate
- Originating MLS: onekey2
- School District: Half Hollow Hills
- County: Suffolk County
- Zoning: 0400-277-00-02-00-054-000
- Utilities: Cable ConnectedElectricity ConnectedNatural Gas ConnectedTrash Collection PublicWater Connected
- Water: Public
- Sewer: Public Sewer
- Source: onekey2
This listing courtesy of Nest Seekers International LLC
Monthly Payment
- Principal & Interest $
- Property Taxes $
- Home Insurance $
- VA Funding Fee $