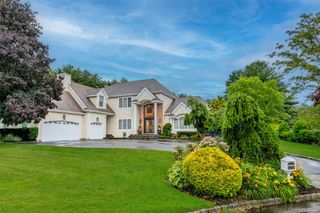
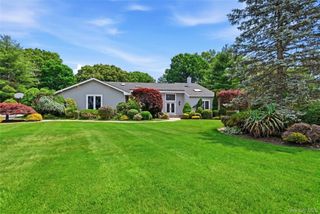
426 Wolf Hill Road, Dix Hills, NY 11746
- 5 beds |
- 4 baths |
- 3,800 sqft
 Single-Family Home
  Built in 1971
  0.79acre lot
 2 car garage
  $500/sqft
  Listed 11 days ago
Property Description
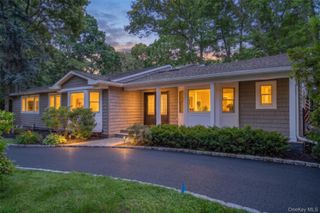
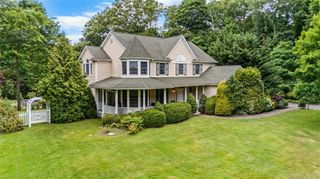
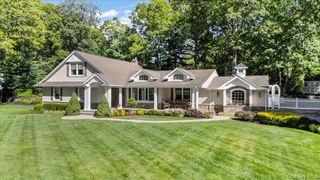
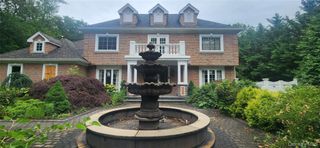
Welcome to this beautifully renovated and thoughtfully updated 5-bedroom, 3.5-bath Colonial nestled in the heart of sought-after Dix Hills. From the moment you arrive, you’ll appreciate the timeless curb appeal and exceptional pride of ownership that defines this special home. Inside, a spacious and inviting layout offers the perfect blend of elegance and modern comfort. The beautifully updated interiors feature generous living spaces designed for today’s lifestyle, including sun-filled rooms, stylish finishes, and thoughtful upgrades throughout. The home provides the ideal setting for both everyday living and effortless entertaining. Step outside and discover your own private resort-style retreat. The meticulously landscaped backyard is a true showpiece, featuring stunning specimen plantings, lush privacy, sparkling pool and a Tiki Bar, creating the ultimate outdoor oasis. Whether hosting summer gatherings, relaxing poolside, or enjoying quiet evenings surrounded by nature, this backyard offers a vacation-like experience right at home. Perfectly situated in Dix Hills, this exceptional property combines modern updates, spacious living, and an extraordinary outdoor environment — a rare opportunity to own a home where comfort, style, and resort living come together.
- Listing Status:
- Active
- Data Last Updated:
- July 7, 2026 at 1:20AM
- Listing Office:
- Dream Realty Group Inc : 631-219-0966
- MLS ID:
- 1018644

- General: Fire PitGardenOther
- Style: Colonial
- Parking: Driveway
- General: Three Or MoreTwo
- Originating MLS: onekey2
- School District: Half Hollow Hills
- County: Suffolk County
- Zoning: 0400-245-00-03-00-004-000
- Utilities: Cable ConnectedNatural Gas Connected
- Water: Public
- Sewer: Cesspool
- Source: onekey2
This listing courtesy of Dream Realty Group Inc
Monthly Payment
- Principal & Interest $
- Property Taxes $
- Home Insurance $
- VA Funding Fee $