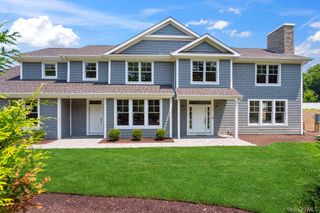
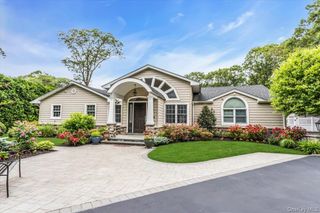
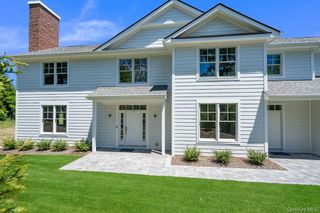
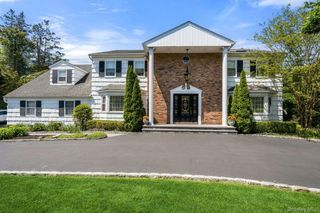
442 Wolf Hill Road, Dix Hills, NY 11746
- 7 beds |
- 5 baths |
- 5,100 sqft
 Single-Family Home
 Built in 1970
 1acre lot
 1 car garage
 $353/sqft
 Listed 1 month ago
Property Description
Welcome to 442 Wolf Hill Road, an impressive approximately 5,100-square-foot home in the heart of Dix Hills offering exceptional space, flexibility, and privacy. Designed for both everyday living and entertaining, this expansive residence features generously sized rooms throughout, including oversized bedrooms with plenty of space to create comfortable private retreats. One of the home's standout features is its separate private wing, offering incredible versatility for extended family, guests, a home office, or additional living space. The thoughtful layout provides multiple areas to gather, work, relax, and entertain while still allowing everyone to have their own space. With over 5,000 square feet to make your own, this is a rare opportunity for buyers looking for size, flexibility, and a home that can adapt to their lifestyle in desirable Dix Hills.
- Listing Status:
- Active
- Data Last Updated:
- November 19, 2026 at 7:21AM
- Listing Office:
- Signature Premier Properties : 516-987-4374
- MLS ID:
- 1058916

- Style: Colonial
- Other Structures: Deck
- Pool: Salt WaterVinyl
- Parking: DrivewayGarage
- Windows: ENERGY STAR Qualified WindowsScreensSkylight(s)
- Originating MLS: onekey2
- School District: Half Hollow Hills
- County: Suffolk County
- Zoning: 0400-245-00-03-00-101-000
- Utilities: Cable ConnectedElectricity ConnectedNatural Gas ConnectedTrash Collection PublicWater Connected
- Water: Public
- Sewer: CesspoolSeptic Tank
- Source: onekey2
This listing courtesy of Signature Premier Properties
Monthly Payment
- Principal & Interest $
- Property Taxes $
- Home Insurance $
- VA Funding Fee $