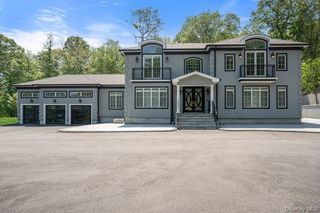
5 Landing Court, Dix Hills, NY 11746
- 5 beds |
- 6 baths |
- 4,383 sqft
 Single-Family Home
  Built in 1998
  0.93acre lot
 3 car garage
  $656/sqft
  Listed 5 days ago
Property Description
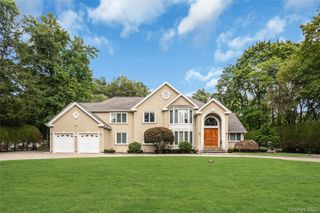
Tucked at the end of a quiet dead-end street in Vanderbilt Manors West, this 5-bedroom, 5.5-bath brick and clapboard Colonial has been thoughtfully renovated for the way families actually live. A soaring two-story foyer with a curved staircase opens to a light-filled family room with vaulted ceilings, a marble-clad gas fireplace and a wall of windows overlooking the backyard. The chef's kitchen features custom soft-close cabinetry, stone counters, a professional gas range with vent hood, two convection/air-fryer ovens, two dishwashers and a beverage fridge, and flows directly to the patio. A dramatic dining room with wainscoting, a private office with floor-to-ceiling cherry built-ins, a home theater, a guest powder room, and a fifth bedroom with a full bath across the hall complete the main level. Upstairs, the primary suite is a true retreat: vaulted ceilings, electric fireplace, sitting area, a spa bath with freestanding soaking tub and marble shower, and a fitted dressing room with island. Three additional bedrooms, two updated baths and a full laundry room round out the second floor. An expansive walk-out lower level with full bath and second laundry offers flexible bonus space. Outside, nearly an acre of level, fully fenced grounds delivers a resort experience: a gas-heated salt-water pool with natural rock waterfall, expansive paver patio, and a stone outdoor kitchen with built-in grill and refrigerator. Practical upgrades include a roof replaced approx. 5 years ago, new pool liner (2026), 4-zone heat and central air, 200-amp electric, tankless water heater, central vacuum on every level, wired security and an EV charger in the 3-car garage. Half Hollow Hills schools, minutes to the LIE and Northern State.
- Listing Status:
- Active
- Data Last Updated:
- October 6, 2026 at 2:22PM
- Listing Office:
- Keller Williams Points North : 516-865-1800
- MLS ID:
- 1050631

- General: Gas Grill
- Style: Colonial
- Other Structures: Patio
- Pool: In Ground
- Parking: AttachedDrivewayPrivate
- Originating MLS: onekey2
- School District: Half Hollow Hills
- County: Suffolk County
- Zoning: 0400-245-00-02-00-030-003
- Fencing: Back Yard
- Utilities: Trash Collection Public
- Water: Public
- Sewer: Public Sewer
- Source: onekey2
This listing courtesy of Keller Williams Points North
Monthly Payment
- Principal & Interest $
- Property Taxes $
- Home Insurance $
- VA Funding Fee $