5 Tiziana Court, Dix Hills, NY 11746
- 6 beds |
- 7 baths |
- 6,500 sqft
 Single-Family Home
  Built in 2026
  1.66acre lot
 3 car garage
  $608/sqft
  Listed 3 months ago
Property Description
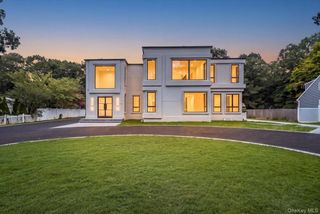
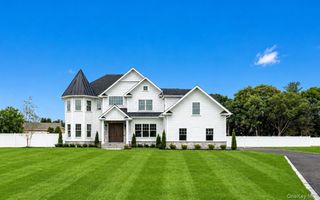
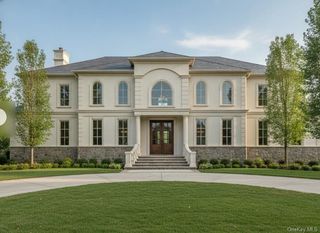
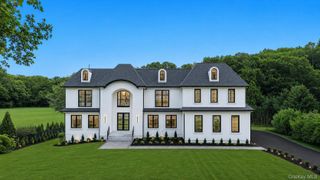
Welcome to Lot 5 in the prestigious Tiziana Estates where you can customize your dream home! This lot is the largest in the community and sits on 1.66 Acres in the flag-lot for absolute privacy. This home can have a grand 2 story entrance with a beautiful front door coming off of a covered porch, 9 - 12’ ceilings in living spaces, a 10’ basement ceiling with steel I-beams for versatile finishes, and a seamless blend of elegance and functionality. Home will follow the look and feel of Lot 1 and Lot 2 with your own specifications. The basement will be at least 3000 square feet and will have an outside entrance. Make this space your own as well. Don't forget about the 3 car garage! Every car lovers dream! Energy-efficient features include a Combi Navian Boiler (6 showers can be running at the same time and never run out of hot water), hydronic forced hot air, spray foam insulation, and Andersen 400 Series windows—the exterior dazzles with James Hardie siding, cultured stone accents, and GAF shingles. At Tiziana Estates, buyers can customize finishes and details to create their dream home. Excellent, trust-worthy, local builders. Don’t miss this exceptional opportunity—schedule your tour today! Taxes are estimated. Estimated time to build will be a year. Right now you can see Lot 2 as a model home.
- Listing Status:
- Active
- Data Last Updated:
- October 6, 2026 at 6:21PM
- Listing Office:
- Compass Greater NY LLC : 631-774-3333
- MLS ID:
- 1021347

- General: GardenLightingMailboxRain Gutters
- Style: ColonialModern
- Other Structures: Patio
- Parking: DrivewayGarageGarage Door OpenerOn StreetParking spaces: 10
- Windows: CasementDouble Pane WindowsFloor to Ceiling WindowsNew WindowsScreens
- General: Three Or More
- Road/Access: Municipal
- Originating MLS: onekey2
- School District: Half Hollow Hills
- County: Suffolk County
- Zoning: 0400-28100-0200-082006
- View: Park/Greenbelt
- Fencing: Back Yard
- Utilities: Electricity ConnectedNatural Gas ConnectedTrash Collection PublicWater Connected
- Water: Public
- Sewer: Cesspool
- Source: onekey2
This listing courtesy of Compass Greater NY LLC
Monthly Payment
- Principal & Interest $
- Property Taxes $
- Home Insurance $
- VA Funding Fee $