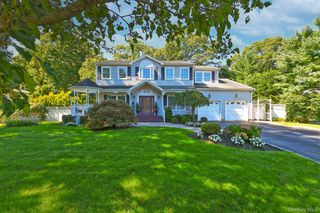
7 Stonehurst Lane, Dix Hills, NY 11746
- 4 beds |
- 4 baths |
- 3,300 sqft
 Single-Family Home
  Built in 1981
  0.79acre lot
 2 car garage
  $485/sqft
  Listed 14 days ago
Property Description
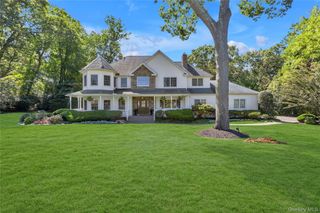
Beautifully updated with an elegant touch, this traditional center-hall Colonial offers exceptional curb appeal, thoughtfully designed living spaces, and a professionally landscaped property in New Imperial Gardens, Dix Hills. A lovely front porch leads to a glass-paneled entry door, opening to a bright foyer with distinctive herringbone-pattern tile flooring. The formal living room features hardwood floors and French doors that open to the family room, while the formal dining room offers hardwood flooring and a statement chandelier. Spanning the rear of the home, the kitchen and family room are filled with natural light from an impressive expanse of windows and glass doors overlooking the backyard. The family room centers around a fireplace framed by custom built-in shelving and cabinetry, creating a warm and inviting gathering space. The beautifully appointed kitchen offers abundant custom cabinetry, generous workspace, a gorgeous granite countertop, a paneled KitchenAid fridge, and a Wolf gas range. Large windows provide views of the backyard, while a built-in dining area with bench seating creates a distinctive and comfortable space for everyday meals. A powder room completes the main level. Upstairs are four bedrooms and two full bathrooms, along with the convenience of second-floor laundry. The primary suite features a walk-in closet and an updated en-suite bathroom with a double vanity and glass-enclosed shower. Three additional well-proportioned bedrooms and a second full bathroom complete the upper level. The outdoor space continues the home's emphasis on entertaining and recreation. An expansive paver patio surrounds the heated saltwater in-ground pool, while the large fenced backyard provides substantial additional lawn space. Professional landscaping, mature plantings, a retaining wall, and a permitted storage shed complete the property. Updates & Ages: Roof and gutters - 2023 | Wolf stove – 2023 | Microwave – 2023 | Dishwasher – 2021 | Washer & Dryer – 2020 | In-ground pool – 2019 | Retaining wall – 2020 | Heated saltwater pool – 20' x 44' | Diving board & bench | Shed – permitted
- Listing Status:
- Active
- Data Last Updated:
- September 23, 2026 at 7:19AM
- Listing Office:
- Compass Greater NY LLC : 631-774-3333
- MLS ID:
- 1049041

- General: Basketball CourtGardenLightingMailboxRain Gutters
- Style: Colonial
- Other Structures: PorchPatio
- Pool: Diving BoardElectric HeatFencedIn GroundOutdoor PoolPool CoverSalt WaterVinyl
- Parking: AttachedDrivewayGarageGarage Door OpenerPrivateStorageParking spaces: 6
- Windows: CasementDouble Pane WindowsOversized WindowsWall of Windows
- General: Three Or More
- Road/Access: Municipal
- Originating MLS: onekey2
- School District: Commack
- County: Suffolk County
- Zoning: 0400-264-00-05-00-179-000
- Utilities: Electricity ConnectedNatural Gas ConnectedTrash Collection PublicUnderground UtilitiesWater Connected
- Water: Public
- Sewer: Cesspool
- Source: onekey2
This listing courtesy of Compass Greater NY LLC
Monthly Payment
- Principal & Interest $
- Property Taxes $
- Home Insurance $
- VA Funding Fee $

 New - 2 days ago