42-30 Douglaston Parkway 5L, Douglaston, NY 11363
- 2 beds |
- 1 bath |
- 900 sqft
 Condominium
  Built in 1964
  —— sqft lot
  —— car garage
  $510/sqft
  Listed 12 days ago
Property Description
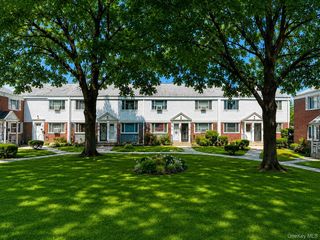
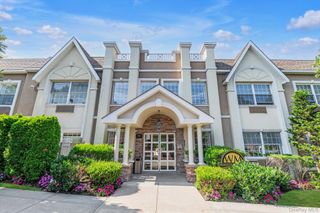
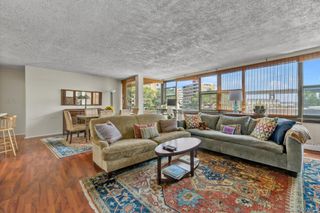
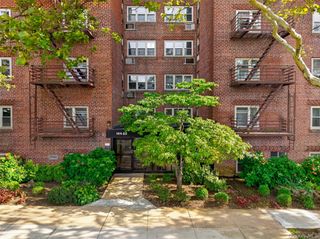
Beautifully positioned in the heart of Douglaston Hill, this sun-filled corner two-bedroom residence at Wellesley Gardens combines generous scale, timeless charm, and exceptional convenience. Perched on the fifth floor of one of Douglaston’s most desirable and impeccably maintained co-op buildings, this inviting home enjoys an abundance of natural light from multiple exposures along with a private balcony offering a serene side view of the park below and a rare, expansive outdoor space ideal for effortless entertaining and quiet enjoyment alike. A gracious and open layout creates a seamless flow for both everyday living and entertaining. The updated kitchen features stainless steel appliances and generous counter space with breakfast bar seating, opening beautifully into the expansive living and dining area. Custom built-ins add warmth and architectural character, while oversized windows bathe the home in natural light throughout the day. The king-sized primary bedroom offers excellent proportions and abundant closet space, while the spacious second bedroom provides remarkable flexibility for guests, a home office, or additional living needs. The full bath has been tastefully updated, and ceiling fans in both bedrooms and the kitchen enhance comfort and year-round livability. Multiple closets throughout complete the home with thoughtful storage. Wellesley Gardens is a meticulously maintained elevator building featuring a renovated lobby, resident gym, laundry and folding room, package room, resident intercom system, and on-site parking (waitlist). Ideally located less than half a block from the Douglaston LIRR station on the Port Washington line with direct service to Penn Station and Grand Central, and moments from neighborhood shops, restaurants, parks, and major transportation. Zoned for highly regarded School District 26.
- Listing Status:
- Active
- Data Last Updated:
- August 11, 2026 at 12:23AM
- Listing Office:
- Branch Real Estate Group : 516-671-4400
- MLS ID:
- 1032502

- General: Awning(s)Balcony
- Style: Mid Rise
- Other Structures: TerracePorchPatioCovered
- Parking: AssignedCommonGarageGarage Door OpenerOff StreetOn StreetParking LotPrivateOpenUndergroundWaitlistParking spaces: 0
- Windows: Aluminum FramesInsulated WindowsScreens
- General: One
- HOA Amenities: Elevator(s)Fitness CenterLive In SuperMaintenance GroundsParkingSecuritySnow RemovalTrash
- Originating MLS: onekey2
- School District: Queens 26
- County: Queens
- Zoning: 08100-0002-04230-000-000005L
- View: NeighborhoodPark/GreenbeltTrees/Woods
- Fencing: None
- Utilities: Cable AvailableElectricity ConnectedNatural Gas ConnectedSewer ConnectedTrash Collection PublicWater Connected
- Water: Public
- Sewer: Public Sewer
- Source: onekey2
This listing courtesy of Branch Real Estate Group
Monthly Payment
- Principal & Interest $
- Property Taxes $
- Home Insurance $
- VA Funding Fee $

 New - 19 hours ago