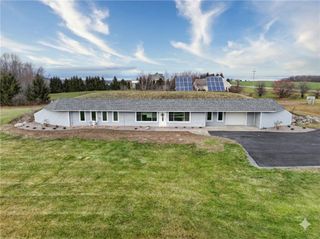
21 State Street, East Bloomfield, NY 14469
- 4 beds |
- 3 baths |
- 2,864 sqft
 Single-Family Home
  Built in 1892
  1.1acre lot
 6 car garage
  $157/sqft
  Listed 1 month ago
Property Description
Experience year-round Finger Lakes living in this thoughtfully updated 4 bedroom -3 bath farmhouse in Bloomfield,NY; where the character of an original country home meets modern comforts, updated mechanics, exceptional garage space and an ideal location for enjoying everything the region has to offer. The home offers a warm and inviting living experience with plenty of room for the family and guests. 10-foot ceilings, floor to ceiling farmhouse windows, outstanding original beams and cobblestone foundation are just a few examples of the preserved character. Directly across from Elton Park and situated in the Village for easy access to schools, shopping and multiple Finger Lakes. A showstopping feature of the house is the massive 2400 sq.ft garage, far beyond any other garage space in the area with incredible flexibility for the next owner. There's room for multiple vehicles, extensive car collections, a workshop, boats, recreational equipment with the ability to combine several uses under one space. The Finger Lakes region offers a lifestyle that does not end with the Summer months,surrounded by four seasons of activities for all ages. Enjoy the Lakes, trails, wineries, breweries, and farm to table destinations. Nearby skiing at Bristol Mountain or exploring at Cummings Nature Center, are a few of the many Wintertime examples of snow filled fun, in the area. Come and Explore the property, for yourself. Enjoy!
- Listing Status:
- Active
- Date Added:
- August 25, 2026
- Data Last Updated:
- October 8, 2026 at 7:16AM
- Listing Office:
- Keller Williams Realty Greater Rochester : 585-362-8900
- Listing Agent:
- Justin A. Watt : 585-256-9382
- Contact:
- 585-256-9382
- MLS ID:
- R1700762

- General: Gravel DrivewayBarn(s)Outbuilding
- Style: ColonialHistoric/Antique
- Other Structures: Barn(s)OutbuildingPorchCovered
- Parking: DetachedElectric Vehicle Charging Station(s)GarageStorageWorkshop in GarageOther
- Roofing: ArchitecturalShingle
- Windows: Thermal Windows
- General: Blown-In InsulationFiber CementStoneSpray Foam InsulationWood SidingPEX Plumbing2PouredStone
- Road/Access: Main Thoroughfare
- Originating MLS: NYS_R
- School District: Bloomfield
- County: Ontario
- Zoning: 322605-080-007-0001-012-000
- Utilities: Sewer ConnectedWater Connected
- Water: ConnectedPublic
- Sewer: Connected
- Source: NYS_R
This listing courtesy of Justin A. Watt , Keller Williams Realty Greater Rochester
Monthly Payment
- Principal & Interest $
- Property Taxes $
- Home Insurance $
- VA Funding Fee $