1 Amagansett Drive E, East Hampton, NY 11937
- 3 beds |
- 2 baths |
- 1,290 sqft
 Single-Family Home
 Built in 1996
 0.51acre lot
 —— car garage
 $1,236/sqft
 Listed 5 months ago
Property Description
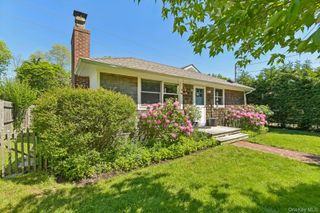
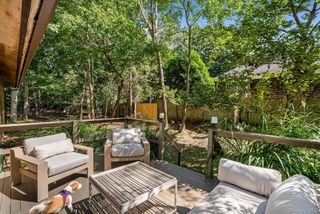
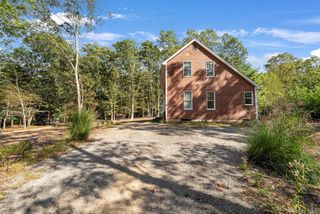
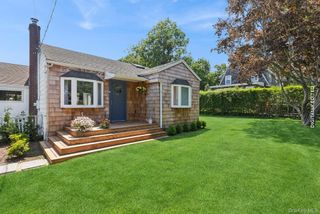
Perfectly nestled between Amagansett, East Hampton Village and Springs sits 1 Amagansett Drive East. Built in 1996 with three bedrooms and two bathrooms, this property is truly ready for it's next chapter! As you enter from the covered front porch, you immediately notice the natural light and high ceilings. The living room features a wood-burning fireplace and comfortable seating for entertaining indoors. The kitchen is open with a beautiful wooded countertop, stainless steel appliances, and plenty of cabinetry for storage. The dining area adjacent to the kitchen, is a perfect place to have a cup of coffee and enjoy the serenity, with direct views and access to the backyard. As you pass down the hall, you will find three bedrooms on the same level. The primary bedroom offers an en-suite bath while there is an additional updated bathroom on the same floor. The basement expands through the entire footprint of the property featuring a laundry room, extra space for storage and two extra bonus rooms. Sitting on .51 acres, this corner lot has plenty of room for a pool. The deck has recently been renovated and the roof is very well taken care of. Taxes are extremely low and the property is priced to sell. Don't miss out on this Village Fringe opportunity!
- Listing Status:
- Active
- Data Last Updated:
- November 19, 2026 at 2:19PM
- Listing Office:
- Douglas Elliman Real Estate : 516-746-0440
- MLS ID:
- 1006251

- General: Gas GrillLightingMailboxRain Gutters
- Style: Ranch
- Other Structures: PorchDeckCovered
- Parking: Unpaved
- General: One
- Originating MLS: onekey2
- School District: East Hampton
- County: Suffolk County
- Zoning: 0300-147-00-06-00-032-012
- Fencing: Back YardChain Link
- Utilities: Cable ConnectedElectricity ConnectedNatural Gas ConnectedPhone Connected
- Water: Public
- Sewer: Septic Tank
- Source: onekey2
This listing courtesy of Douglas Elliman Real Estate
Monthly Payment
- Principal & Interest $
- Property Taxes $
- Home Insurance $
- VA Funding Fee $