12 Surrey Court, East Hampton, NY 11937
- 3 beds |
- 3 baths |
- 1,637 sqft
 Single-Family Home
 Built in 1984
 0.84acre lot
 —— car garage
 $1,707/sqft
 Listed 2 months ago
Property Description
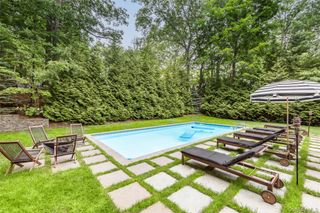
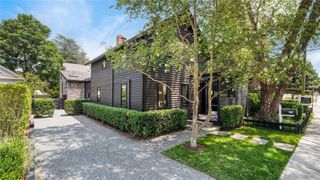
Just outside East Hampton Village, 12 Surrey Court combines comfortable year round living with a private backyard setting designed for summer. Offering over 3,000sqft spanning over two levels, the light filled interior features an open layout with high ceilings. Upon entry, the spacious living room offers a gas fireplace, built ins on a separate wall, and sliding glass doors that create a natural connection to the outdoor spaces. The living area flows easily into the dining area and spacious kitchen with a large center island and premium appliances. The main level offers 3 well proportioned bedrooms and 3 tastefully renovated baths, including a private primary suite with sliding glass doors opening directly to the backyard. A fully finished lower level adds valuable additional living space with a large open recreation and media area, a dry bar with wine refrigerator, a full bathroom, and a separate bonus room well suited for a home office, guests, or additional storage. Outdoors, the property is arranged for both relaxing and entertaining. The heated Gunite pool with automatic cover is surrounded by expansive bluestone patios, including a dedicated dining area with an automatic awning and a separate seating area with gas fire pit. A mahogany outdoor shower, mahogany fencing, mature landscaping, irrigation, and a storage shed that could also be styled as a poolside cabana complete the setting. Thoughtful conveniences throughout the property include keyless entry, landscape lighting, Nest thermostat, and exterior cameras. With convenient access to East Hampton Village, Sag Harbor, and the area’s renowned ocean beaches, 12 Surrey Court offers an easy East End lifestyle in a beautifully maintained setting.
- Listing Status:
- Active
- Data Last Updated:
- November 19, 2026 at 2:19PM
- Listing Office:
- Daniel Gale Sothebys Intl Rlty : 631-288-1050
- MLS ID:
- 1050540

- General: Awning(s)Fire PitLightingRain Gutters
- Style: Contemporary
- Other Structures: CabanaShed(s)PorchPatio
- Pool: In GroundPool Cover
- Parking: Driveway
- Originating MLS: onekey2
- School District: East Hampton
- County: Suffolk County
- Zoning: 0300-184-00-05-00-016-000
- Fencing: FencedWood
- Utilities: Cable AvailableElectricity ConnectedPropaneWater Connected
- Water: Public
- Sewer: Cesspool
- Source: onekey2
This listing courtesy of Daniel Gale Sothebys Intl Rlty
Monthly Payment
- Principal & Interest $
- Property Taxes $
- Home Insurance $
- VA Funding Fee $