20 Chestnut Drive, East Hills, NY 11576
- 5 beds |
- 5 baths |
- 3,291 sqft
 Single-Family Home
  Built in 1962
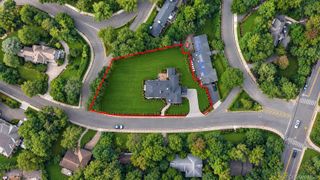
  0.63acre lot
 2 car garage
  $754/sqft
  Listed 1 month ago
Property Description
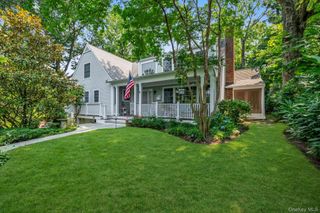
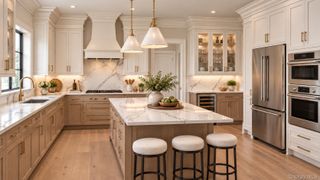
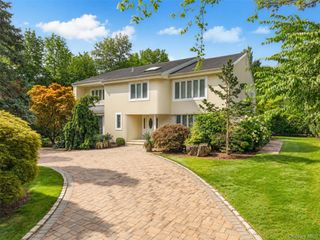
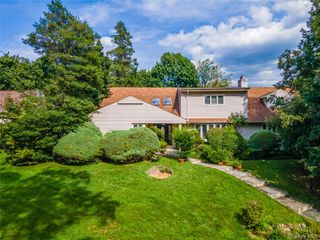
Welcome to 20 Chestnut Drive, a beautifully renovated Colonial in East Hills' Country Estates, set on an expansive 0.63-acre, park-like property. Extensively gut-renovated in 2023, this impressive residence offers nearly 4,000 square feet of living space with five bedrooms and four-and-a-half bathrooms, combining modern finishes with generous proportions and a thoughtfully designed layout. A welcoming entry foyer leads to a sun-filled family room with soaring cathedral ceilings and a wood-burning fireplace, creating a dramatic focal point of the home. The oversized gourmet kitchen features a large center island, granite and marble countertops, abundant cabinetry, and an open flow to the dining and living areas, providing an inviting setting for everyday living and entertaining. The main level includes additional bedroom space and a full bath, adding flexibility to the floor plan. Upstairs are three spacious bedrooms and three full bathrooms. The primary suite features vaulted ceilings, a generous walk-in closet, and a beautifully appointed primary bath with double vanity. A second bedroom also features its own en-suite bath, while the third bedroom is complemented by an additional full bathroom. Hardwood floors, skylights, and insulated windows further enhance the home. The outdoor space has been thoughtfully redesigned and enhanced, creating an inviting extension of the home. The beautifully landscaped and fully fenced 0.63-acre property features a newly built gazebo and private patio, providing an exceptional setting for outdoor dining, entertaining, and relaxation. The fully finished basement provides substantial additional space for recreation, a home office, fitness area, and storage. and access to East Hills Village Park and amenities, subject to applicable Village requirements. Located within the Roslyn Union Free School District, this distinctive property combines a comprehensive 2023 renovation, nearly 4,000 square feet of living space, expansive grounds, and a desirable East Hills location.
- Listing Status:
- Active
- Data Last Updated:
- October 6, 2026 at 7:20AM
- Listing Office:
- Douglas Elliman Real Estate : 516-623-4500
- MLS ID:
- 1045469

- Style: Colonial
- Parking: AttachedDriveway
- Originating MLS: onekey2
- School District: Roslyn
- County: Nassau County
- Zoning: 2203-07-272-00-0018-0
- Utilities: Electricity AvailableNatural Gas AvailableSewer AvailableWater Available
- Water: Public
- Sewer: Cesspool
- Source: onekey2
This listing courtesy of Douglas Elliman Real Estate
Monthly Payment
- Principal & Interest $
- Property Taxes $
- Home Insurance $
- VA Funding Fee $