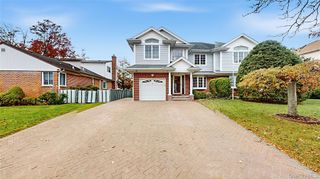
3 Edgewood Lane, East Hills, NY 11576
- 4 beds |
- 4 baths |
- 3,043 sqft
 Single-Family Home
 Built in 1955
 0.45acre lot
 2 car garage
 $591/sqft
 Listed 1 month ago
Property Description
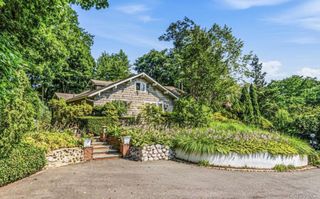
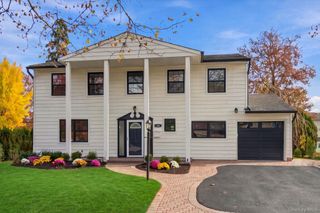
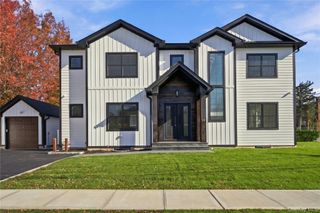
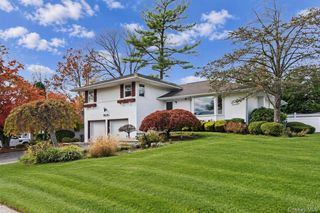
Welcome to 3 Edgewood Lane, a spacious, sun-filled, move-in-ready home situated on approximately 0.45 acres on a quiet cul-de-sac in the desirable Village of East Hills, within the Roslyn School District. Offering 4 bedrooms and 4 full bathrooms, this residence features an open-concept kitchen with a center island, high ceilings, a formal dining room, and comfortable living areas designed for everyday living and entertaining. Recent improvements include a new roof, newly renovated bathrooms, and an updated driveway and two-car garage. Additional highlights include a fireplace, central air conditioning, and a finished walkout basement. With dual entrances and a versatile layout, the property also offers flexible space for a home office or other work-from-home needs. One of the home's standout advantages is its East Hills Village location, offering eligible residents access to The Park at East Hills, featuring swimming pools, tennis courts, fitness facilities, playgrounds, and recreational areas, subject to Village residency and park-card requirements. Conveniently located near shopping, dining, and local amenities, the property is within the Roslyn School District, including Harbor Hill School, Roslyn Middle School, and Roslyn High School. An excellent opportunity to enjoy generous living space, outdoor surroundings, and the recreational amenities of East Hills.
- Listing Status:
- Active
- Data Last Updated:
- November 19, 2026 at 7:21AM
- Listing Office:
- Proagent Realty Gold Coast LLC : 917-727-5385
- MLS ID:
- 1063581

- Style: Split Level
- Parking: AttachedDrivewayGaragePrivate
- Originating MLS: onekey2
- School District: Roslyn
- County: Nassau County
- Zoning: 2203-07-231-00-0019-0
- Utilities: Electricity ConnectedNatural Gas ConnectedSewer ConnectedWater Connected
- Water: Public
- Sewer: Public Sewer
- Source: onekey2
This listing courtesy of Proagent Realty Gold Coast LLC
Monthly Payment
- Principal & Interest $
- Property Taxes $
- Home Insurance $
- VA Funding Fee $

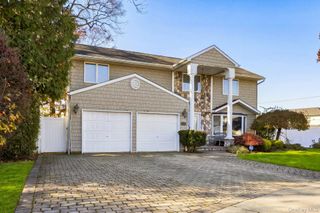
 New - 2 days ago