2014 Central Drive S, East Meadow, NY 11554
- 3 beds |
- 2 baths |
- 1,238 sqft
 Single-Family Home
  Built in 1951
  6,098sqft lot
 1 car garage
  $666/sqft
  Listed 5 days ago
Property Description
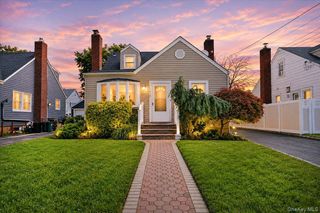
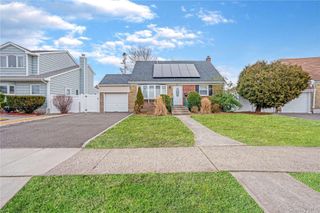
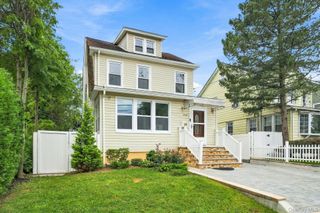
Welcome to this beautifully updated 3-bedroom, 2-bath Expanded Cape in the heart of East Meadow, offering a thoughtful blend of style, comfort, and modern upgrades. Step inside to find hardwood floors, crown molding, recessed lighting, and distinctive accent walls that add character throughout the home. The updated eat-in kitchen features quartz countertops, gas cooking, GE Café appliances, and a Bosch dishwasher, creating a stylish and functional space for everyday living. The first floor offers a bedroom with custom accent-wall detailing and a beautifully renovated full bath featuring marble shower tile. Upstairs, you'll find two additional bedrooms, including a spacious primary bedroom with a walk-in closet, along with an updated full bath featuring marble flooring and a relaxing rain shower. The full finished basement provides approximately 650 square feet of additional recreation and flex space, including a family/recreation room, separate office area, tile flooring, new windows, and a dedicated laundry room. Major improvements provide added peace of mind, including new windows, an approximately 3-year-old roof, updated siding, gutters and exterior trim, a 2023 natural-gas conversion with new boiler and hot-water equipment, and upgraded 200-amp electric service. Outside, enjoy a rear deck, new concrete driveway, PVC fencing, updated landscaping, and a 3-zone in-ground sprinkler system. With its combination of updated finishes, flexible living space, and extensive improvements, this East Meadow home is ready for its next chapter.
- Listing Status:
- Active
- Data Last Updated:
- September 23, 2026 at 12:19AM
- Listing Office:
- Signature Premier Properties : 516-546-6300
- MLS ID:
- 1052052

- Style: Cape Cod
- Parking: DrivewayGarage
- Windows: New Windows
- Originating MLS: onekey2
- School District: East Meadow
- County: Nassau County
- Zoning: 2089-50-439-00-0018-0
- Utilities: Electricity ConnectedNatural Gas ConnectedSewer ConnectedTrash Collection PublicWater Connected
- Water: Public
- Sewer: Public Sewer
- Source: onekey2
This listing courtesy of Signature Premier Properties
Monthly Payment
- Principal & Interest $
- Property Taxes $
- Home Insurance $
- VA Funding Fee $

 New - 20 hours ago