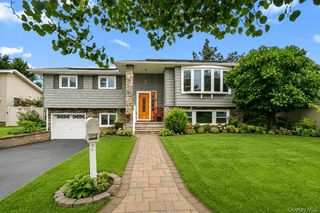
622 Harrison Avenue, East Meadow, NY 11554
- 5 beds |
- 3 baths |
- 2,395 sqft
 Single-Family Home
  Built in 1953
  8,002sqft lot
 1 car garage
  $417/sqft
  Listed 1 month ago
Property Description
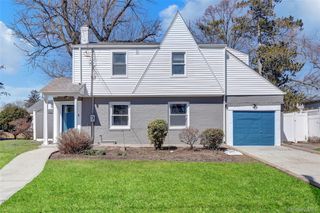
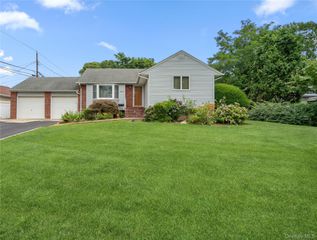
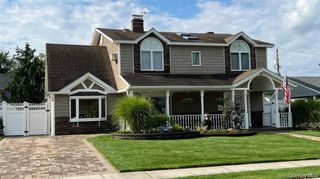
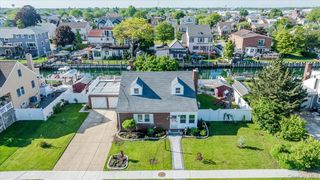
Welcome to this perfectly manicured 5 bedroom, 3 full bathroom expanded ranch in Barnum Woods, East Meadow! Equipped with energy-saving solar panels, whole house natural gas generator, gas heat, and central air! Featuring magnificent curb appeal, 2 car designer paver driveway, modern, spacious eat-in kitchen with quartz countertops and new appliances, new vinyl flooring, refinished hardwood oak floors, easy access to a formal dining room flowing into the den, ideal for all gatherings! BBQ is connected to house gas line. Never lose a minute of power with full house backup generator! Relax in large living room with bay window, den with vaulted ceiling, & an abundance of natural light, easy access to the garage! First floor primary en-suite, with private full bath and 2 closets is near-by with two additional bedrooms and hall bath; first floor new washer/dryer closet conveniently located in the eat-in kitchen. Upstairs boasts 2 oversized bedrooms, full bathroom, custom closet and door to a huge attic with so much storage space. Second level is perfect for a home office or guest room. There’s plenty of storage throughout this home in a large attic and fully finished basement with more room for entertainment, gym, and utility/work room! Make your way outside to a large backyard with an enormous Trex deck, large playscape playset, shade trees, gorgeous garden and professional landscaping, all fenced in! Your cost savings are built-in for life with LED lights throughout, solar power, and EV electric car charger hookup. All close to schools, beautiful parks, excellent shopping and convenient highway access! Move fast and be in by the start of the school year!
- Listing Status:
- Pending
- Data Last Updated:
- August 11, 2026 at 12:23AM
- Listing Office:
- Signature Premier Properties : 516-546-6300
- MLS ID:
- 1017834

- General: First Floor BedroomFirst Floor Full BathBreakfast BarCathedral Ceiling(s)Chefs KitchenEat-in KitchenEntrance FoyerFormal DiningHigh CeilingsHis and Hers ClosetsOpen KitchenPrimary BathroomMaster DownstairsQuartz/Quartzite CountersSmart ThermostatStorageWalk-In Closet(s)Washer/Dryer Hookup
- Appliances: DishwasherDryerExhaust FanMicrowaveOvenRefrigeratorGas Water Heater
- Laundry: In Kitchen
- Basement: FinishedFull
- Flooring: CarpetVinylWood
- A/C: Central Air
- Heating: BaseboardNatural Gas
- General: Basketball HoopGardenGas GrillMailbox
- Style: Exp Ranch
- Other Structures: Shed(s)Deck
- Parking: DrivewayGarageGarage Door OpenerOn StreetParking spaces: 3
- General: Bi-Level
- Originating MLS: onekey2
- School District: East Meadow
- County: Nassau County
- Zoning: 2089-50-539-00-0008-0
- Fencing: Fenced
- Utilities: Cable ConnectedElectricity ConnectedNatural Gas ConnectedSewer ConnectedTrash Collection PublicWater Connected
- Water: Public
- Sewer: Public Sewer
- Source: onekey2
- Exclusions: basement refrigerator/freezer/electric car charger
This listing courtesy of Signature Premier Properties
Monthly Payment
- Principal & Interest $
- Property Taxes $
- Home Insurance $
- VA Funding Fee $

 New - 20 hours ago