449 Montauk Highway, East Moriches, NY 11940
- 3 beds |
- 3 baths |
- 2,274 sqft
 Single-Family Home
  Built in 1879
  2.5acre lot
 —— car garage
  $571/sqft
  Listed 1 month ago
Property Description
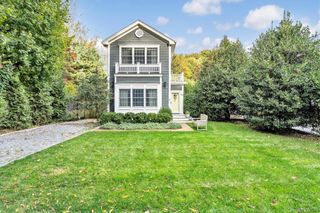
Prime East Moriches commercial and residential opportunity featuring two combined parcels totaling 2.5 acres with over 120 feet of high-visibility Montauk Highway frontage. Located in a charming downtown area just east of Atlantic Avenue, this versatile property serves as a direct gateway toward Eastport, Speonk, and the Hamptons. The 0.38-acre front parcel features commercial zoning for maximum exposure just before the eastbound bend, complete with a U-shaped driveway for effortless traffic access. It hosts a late-1800s historic Victorian home packed with original details, high ceilings, natural gas heating, 3 bedrooms, and 3 full bathrooms including a primary en-suite. Inside, you will find exceptional craftsmanship across original hardwood floors, plaster walls, hand-crafted crown moldings, a formal dining room, eat-in kitchen, and two black Italian marble wood-burning fireplaces, capped off by a third-story widow’s peak delivering panoramic Main Street views. Just behind sits the 2.12-acre residentially zoned rear parcel, featuring flat, partially wooded terrain and a heated gas-connected garage/barn (with its own separate gas meter) that once served as an antique shop beloved by the East Moriches community. The aforementioned garage/barn includes an upper floor section with a separate entrance that offers excellent potential for rental income! Together, these properties present incredible investment flexibility, offering the potential for a Main Street business and/or the creation of a rear flag lot to construct one or more residential homes.
- Listing Status:
- Active
- Data Last Updated:
- August 11, 2026 at 7:21AM
- Listing Office:
- Douglas Elliman Real Estate : 631-758-2552
- MLS ID:
- 1021601

- Style: Victorian
- Parking: Driveway
- General: Two
- Originating MLS: onekey2
- School District: Eastport-South Manor
- County: Suffolk County
- Zoning: 0200-832-00-01-00-0015-002
- Utilities: Electricity ConnectedNatural Gas ConnectedTrash Collection PublicWater Connected
- Water: Public
- Sewer: Cesspool
- Source: onekey2
This listing courtesy of Douglas Elliman Real Estate
Monthly Payment
- Principal & Interest $
- Property Taxes $
- Home Insurance $
- VA Funding Fee $