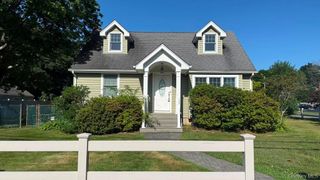
15 Elberta Drive, East Northport, NY 11731
- 3 beds |
- 2 baths |
- 2,000 sqft
 Single-Family Home
  Built in 1954
  7,841sqft lot
 1 car garage
  $350/sqft
  Listed 9 days ago
Property Description
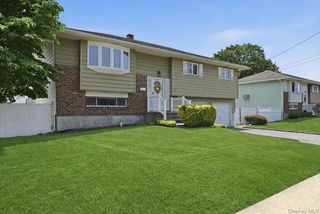
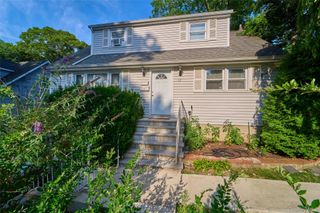
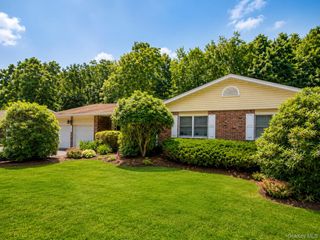
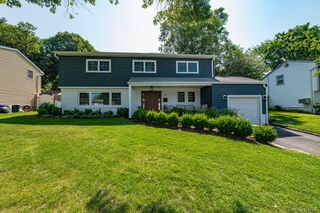
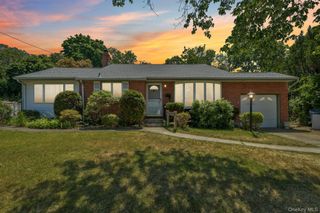
Welcome to this beautifully expanded Ranch offering the perfect blend of comfort, convenience, and outdoor living! This well maintained home features three spacious bedrooms and two full bathrooms including a primary suite with it's own en-suite bath. The inviting layout offers generous living space, ideal for everyday living and entertaining. Enjoy year-round comfort with central air-conditioning and efficient gas heat. The full basement with outside entry provides endless possibilities for storage, recreation, a home office or future expansion. Stop outside to your own private backyard oasis featuring a sparkling in-ground pool, an impressive outdoor kitchen, and plenty of space for relaxing, dining and entertaining all season long. Additional highlights include a one-car garage, low-maintenance property,and low taxes, making this home an exceptional value. Ideally located near shopping, restaurants, parks, beaches, transportation, and major roadways, this home offers the perfect combination of lifestyle and convenience. A wonderful opportunity to own a move-in ready expanded Ranch with exceptional indoor and outdoor living spaces!
- Listing Status:
- Active
- Data Last Updated:
- July 6, 2026 at 9:20PM
- Listing Office:
- Douglas Elliman Real Estate : 631-549-4400
- MLS ID:
- 1019717

- General: GardenMailboxSpeakers
- Style: Exp Ranch
- Other Structures: Shed(s)DeckPatio
- Pool: In Ground
- Parking: Driveway
- General: One
- Originating MLS: onekey2
- School District: Elwood
- County: Suffolk County
- Zoning: 0400-216-00-02-00-004-000
- Fencing: Back Yard
- Utilities: Electricity ConnectedNatural Gas ConnectedWater Connected
- Water: Public
- Sewer: Cesspool
- Source: onekey2
This listing courtesy of Douglas Elliman Real Estate
Monthly Payment
- Principal & Interest $
- Property Taxes $
- Home Insurance $
- VA Funding Fee $

 New - 16 hours ago