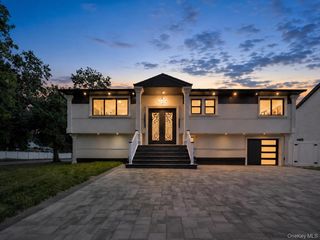
16 Sagamore Road, East Norwich, NY 11732
- 4 beds |
- 3 baths |
- 2,079 sqft
 Single-Family Home
  Built in 1954
  10,001sqft lot
 2 car garage
  $758/sqft
  Listed 20 days ago
Property Description
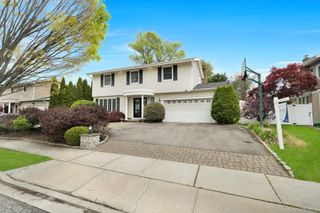
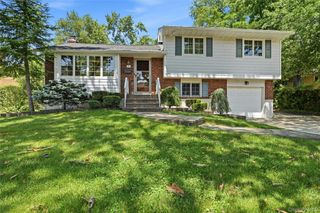
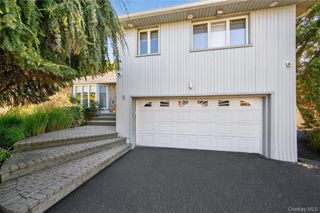
An Extraordinary North Shore Retreat... Welcome to 16 Sagamore Road, an impeccably updated 4-bedroom, 3-bath split-level residence where thoughtful design, modern amenities, and exceptional functionality come together to create an outstanding living experience. Designed for today's lifestyle, this home offers bright, open-concept living spaces filled with natural light. The heart of the home is the chef-inspired kitchen featuring stainless steel appliances, abundant cabinetry, generous prep space, and a reverse osmosis water filtration connection ready at the kitchen sink. The adjoining living and dining areas provide an effortless flow for everyday living and entertaining. The expanded primary suite serves as a private retreat, complete with a spacious ensuite bath and walk-in closet. Three additional bedrooms offer flexibility for a variety of living arrangements. The lower-level den provides additional living space, is prepped for a direct-vent wood-burning stove, and offers direct access to the backyard. Outdoor living is equally impressive. Set on beautifully maintained grounds with an additional rear land parcel, the property offers enhanced privacy and expanded outdoor space featuring a wood deck, brick patio, fire pit, inground sprinkler system, and an inground citronella system—creating an exceptional setting for relaxing or entertaining. Comfort and technology are integrated throughout with a whole-home wired speaker system featuring seven dedicated audio zones servicing the upper backyard, lower backyard, kitchen, living room, den, primary bedroom, and primary bathroom. Additional highlights include a lofted attic providing valuable storage, a new first-floor central air conditioning system, two-zone central air conditioning, three-zone heating, and 200-amp electrical service. Car enthusiasts and entertainers alike will appreciate the heated two-car garage with a 40-amp Tesla charging station, along with an expansive driveway and additional parking area accommodating up to seven vehicles. Offering an exceptional combination of quality upgrades, versatile living spaces, modern conveniences, and beautifully designed indoor and outdoor areas, this move-in-ready residence presents a rare opportunity to enjoy refined North Shore living.
- Listing Status:
- Active
- Data Last Updated:
- July 30, 2026 at 12:21AM
- Listing Office:
- Vantage Realty Partners : 631-562-0606
- MLS ID:
- 1022509

- Style: Split Level
- Parking: DrivewayElectric Vehicle Charging Station(s)Heated GaragePrivateParking spaces: 7
- Originating MLS: onekey2
- School District: Oyster Bay-East Norwich
- County: Nassau County
- Zoning: 2489-27-052-00-0009-0
- Utilities: Cable AvailableElectricity AvailableWater Connected
- Water: Public
- Sewer: Cesspool
- Source: onekey2
This listing courtesy of Vantage Realty Partners
Monthly Payment
- Principal & Interest $
- Property Taxes $
- Home Insurance $
- VA Funding Fee $

 New - 2 days ago