32A Vail Avenue, East Quogue, NY 11942
- 4 beds |
- 5 baths |
- 4,442 sqft
 Rental
  Built in 2005
  1.13acre lot
 3 car garage
  $5/sqft
  Listed 10 months ago
Property Description
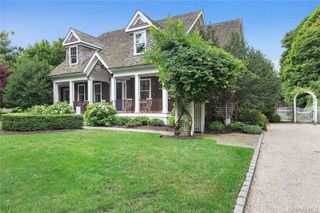
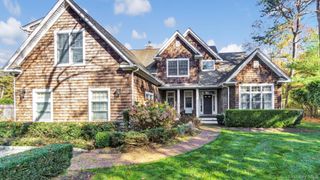
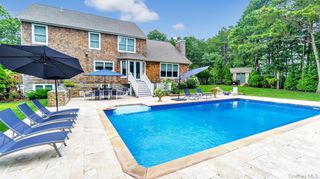
OFFERED AS SEASONAL RENTAL (NOT YEAR ROUND) - Welcome to 32A Vail Ave, East Quogue, your spectacular East Quogue seasonal retreat with 4,442 sqft designed for endless summer living. With 4 bedrooms, 5 baths and elegant common spaces this home offers room for multigenerational families or groups seeking comfort and style. Step through the foyer into a luminous open floor plan where soaring ceilings, recessed lighting and hardwood floors enhance the flow between living, dining and relaxation. The gourmet kitchen features quartz countertops, stainless steel appliances and an eat-in area ideal for casual meals or children’s crafts. Entertain effortlessly in the formal dining room or gather by the fireplace in the main living area. All four bedrooms are generous sized rooms with one having an en suite bathroom. The master bedroom includes an office work desk, walk in closet and full bath with shower and jacuzzi tub. Additional interior amenities include central air, smart thermostat, central vacuum, high-speed internet, and a separate laundry room. Outside, your sanctuary awaits with privacy around the in ground heated pool, hot tub, covered rear deck all surrounded by serene landscaping. Secure your Hamptons getaway where comfort, style, and relaxation converge.
- Listing Status:
- Active
- Data Last Updated:
- August 11, 2026 at 10:22PM
- Listing Office:
- Realty Connect USA L I Inc : 631-881-5160
- MLS ID:
- 924102

- Style: Traditional
- Other Structures: Shed(s)PorchDeckCovered
- Pool: Electric HeatIn GroundVinyl
- Parking: DrivewayParking spaces: 7
- Windows: Blinds
- General: Three Or More
- Originating MLS: onekey2
- School District: Westhampton Beach
- County: Suffolk County
- Zoning: 0900-315-00-03-00-015-001
- Fencing: Back YardFenced
- Utilities: Electricity ConnectedTrash Collection PrivateWater Connected
- Water: Public
- Sewer: None
- Source: onekey2
This listing courtesy of Realty Connect USA L I Inc