67 Corbett Drive, East Quogue, NY 11942
- 4 beds |
- 5 baths |
- 3,937 sqft
 Single-Family Home
 Built in 2005
 0.93acre lot
 3 car garage
 $635/sqft
 Listed 1 month ago
Property Description
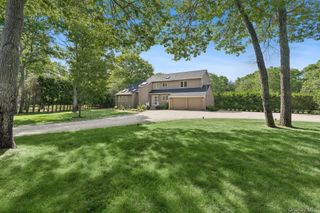
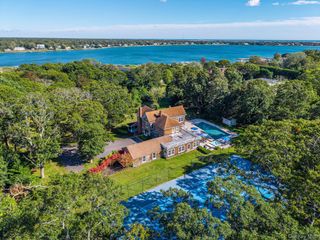
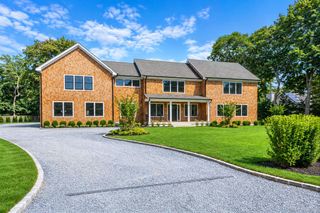
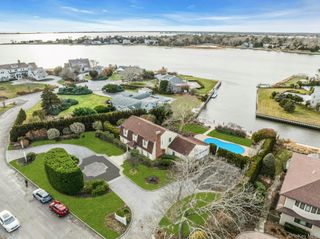
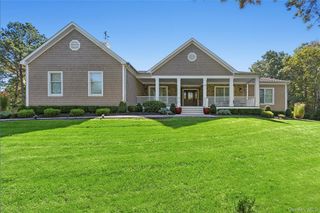
Set on a beautifully landscaped .93± acre in Southampton Pines, this cedar-shake traditional blends classic Hamptons architecture with beautifully appointed interiors and exceptional spaces for entertaining, just minutes from Westhampton Beach Main Street, Dune Road, and the Town of Southampton's ocean beaches. The home offers 3,937 square feet above grade, complemented by a 2,025 square-foot bonus lower level. Double-height ceilings, wide-plank wood floors, and an open layout create a welcoming setting for everyday living and entertaining. A spacious living room with a gas fireplace is complemented by a separate lounge with soaring ceilings, a dedicated full bar, and an elegant dining room with crown molding. At the heart of the home, the chef's kitchen features custom cabinetry, quartz countertops, a Thermador cooktop, double ovens, a built-in Dacor refrigerator, and a Bosch dishwasher. A coffee bar, pantry, and farmhouse sink complete the space. A first-floor guest bedroom and laundry room provide added convenience. Upstairs, four additional bedrooms include a spacious primary suite with a private balcony, walk-in closet, and a bath with a Jacuzzi tub. The bonus lower level offers an expansive recreation area, a full gym, two additional bonus rooms, and exterior access through Bilco doors. Mature landscaping surrounds the heated gunite pool, hot tub, and expansive wood deck, creating an inviting setting for summer relaxation. An outdoor kitchen, pizza oven, and outdoor shower complete the outdoor amenities, while a three-car garage adds to the home's appeal. A distinctive opportunity to enjoy the Hamptons lifestyle in Southampton Pines, moments from village shopping, dining, and ocean beaches.
- Listing Status:
- Active
- Data Last Updated:
- November 19, 2026 at 1:21PM
- Listing Office:
- Corcoran : 631-288-6900
- MLS ID:
- 1060724

- Style: Post Modern
- Pool: In GroundOther
- Parking: Driveway
- Originating MLS: onekey2
- School District: Westhampton Beach
- County: Suffolk County
- Zoning: 0900-220-00-01-00-098-014
- Utilities: Cable ConnectedElectricity ConnectedNatural Gas ConnectedPhone Available
- Water: Public
- Sewer: Cesspool
- Source: onekey2
This listing courtesy of Corcoran
Monthly Payment
- Principal & Interest $
- Property Taxes $
- Home Insurance $
- VA Funding Fee $