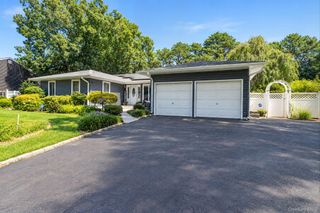
1 Cottontail Lane, East Setauket, NY 11733
- 3 beds |
- 2 baths |
- 1,950 sqft
 Single-Family Home
  Built in 1968
  0.35acre lot
 1 car garage
  $385/sqft
  Listed 14 days ago
Property Description
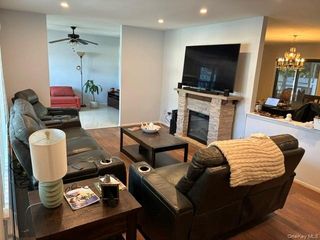
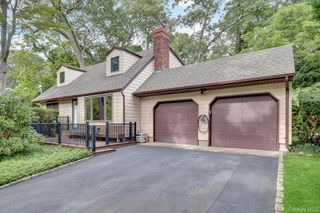
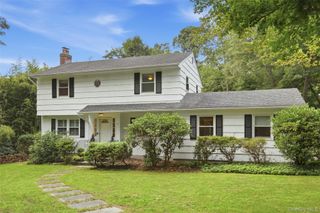
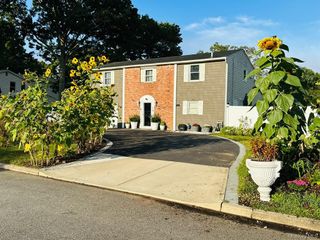
Welcome to 1 Cottontail Lane, an immaculately maintained High Ranch nestled in East Setauket’s desirable Heatherwood Village section, within the prestigious Three Village School District. Showing true pride of ownership, this diamond-condition home boasts exceptional curb appeal, highlighted by a wide, expanded driveway, professional landscaping, and a pristine paver walkway with integrated retaining walls leading to the front door. Inside, the main level features soaring vaulted ceilings, custom millwork, bespoke window treatments, and high-quality American Craftsman vinyl tilt windows alongside an Anderson door. The open living and dining areas feature gleaming hardwood floors, with doors leading into the dining space. The updated eat-in kitchen is equipped with bright white cabinetry, premium granite countertops, stainless steel appliances, a center peninsula, and gas cooking. Another Anderson door opens from the kitchen to a spacious deck overlooking the property. This level is completed by a luxurious, custom-designed bathroom with a double vanity, a spacious primary bedroom, and two additional bedrooms. The lower level serves as a versatile retreat, offering a generous family room centered around a cozy wood-burning fireplace and durable tile flooring. It also includes a dedicated home sitting room accenting a stylish reclaimed wood wall, a private gym, and a spa-like full bathroom with premium tile work and a corner shower. The attached garage houses the laundry area with a washer and dryer. Outside, the fully enclosed backyard features designer PVC privacy fencing, an above-ground pool, a multi-level deck, and a separate paver patio, providing the ultimate setup for outdoor entertaining and play. Additional highlights include a separate hot water heater and central air conditioning (6 years young) powered by gas heat.
- Listing Status:
- Active
- Data Last Updated:
- September 23, 2026 at 6:19AM
- Listing Office:
- Charles Rutenberg Realty Inc : rpfeffer@crrli.net
- MLS ID:
- 1048542

- Style: Hi Ranch
- Parking: DrivewayParking spaces: 4
- Originating MLS: onekey2
- School District: Three Village
- County: Suffolk County
- Zoning: 0200-179-00-03-00-016-000
- Fencing: Fenced
- Utilities: Cable ConnectedElectricity ConnectedNatural Gas ConnectedTrash Collection PublicWater Connected
- Water: Public
- Sewer: Cesspool
- Source: onekey2
This listing courtesy of Charles Rutenberg Realty Inc
Monthly Payment
- Principal & Interest $
- Property Taxes $
- Home Insurance $
- VA Funding Fee $

 New - 1 day ago