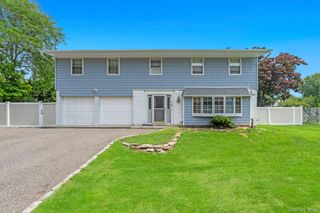
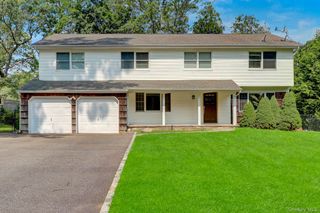
14 Branch Lane, East Setauket, NY 11733
- 6 beds |
- 4 baths |
- 3,000 sqft
 Single-Family Home
  Built in 1973
  0.35acre lot
 —— car garage
  $300/sqft
  Listed 9 days ago
Property Description
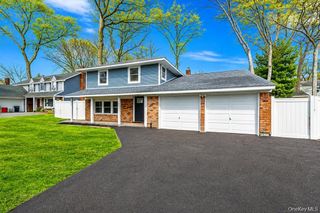
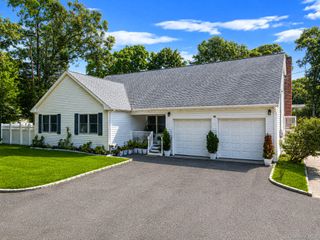
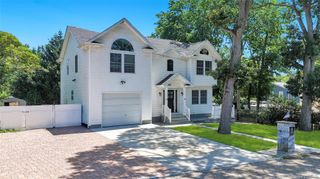
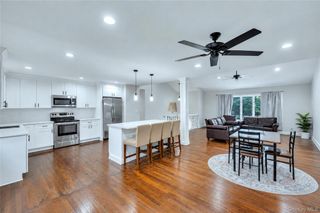
If You're Searching For An OUTRAGEOUSLY HUGE, Updated Home With A Legal Accessory Apartment (Legal Mother Daughter) To Live And Legally Rent In The Heart Of The Highly Desirable Three Village School District, Your Search Ends Here! Welcome To 14 Branch Lane Exceptionally Rare Opportunity To Own A Beautifully Updated Home Offering Nearly 3,000 Square Feet Of Living Space. This Expansive Property Features 6 Bedrooms, 4 Full Bathrooms. The Home Has Been Thoughtfully Updated With Recent Updates & Roof Less Than 10 Years. Exquisite Custom And Detailed Molding Throughout Adds Timeless Elegance And Character. Fully Fenced Backyard, Complete With An Enormous Deck That's Perfect For Entertaining, Hosting Summer BBQs, Or Enjoying Gatherings Year-Round. Additional Highlights Include A Massive Double Driveway With Parking For 4+ Vehicles, Along With An Unbeatable Location Within Walking Distance To Shopping, Restaurants, And Everyday Conveniences. All (Cos) In Place, This Property Is An Exceptionally Rare Find. Whether You're Looking For A Spacious Home For A Large Family, Or Place Where Mom Has Her Own Spacious Private Living Space, Or An Investment With Legal Rental Income Potential, 14 Branch Lane Checks Every Box. Opportunities Like This Don't Come Along Often. Homes With This Size, Legal Accessory Apartment, Flexible Layout, And Prime Location In The Three Village School District Are Incredibly Hard To Find. Stony Brook University And Stony Brook Hospital Are Just A 5-Minute Drive Away. (New Owner Will Get New Carpets & Landscaping Prior Closing) Don't Miss Your Chance To Make 14 Branch Lane Your Next Home—This One Won't Last!
- Listing Status:
- Active
- Data Last Updated:
- August 11, 2026 at 6:22AM
- Listing Office:
- Voro LLC : 631-935-2689
- MLS ID:
- 1033815

- Style: Hi Ranch
- Parking: Off StreetParking spaces: 6
- Windows: Bay Window(s)Blinds
- General: Two
- Originating MLS: onekey2
- School District: Three Village
- County: Suffolk County
- Zoning: 0200-252-00-08-00-019-000
- Utilities: Cable ConnectedElectricity ConnectedNatural Gas ConnectedSewer ConnectedTrash Collection PublicUnderground UtilitiesWater Connected
- Water: Public
- Sewer: Cesspool
- Source: onekey2
This listing courtesy of Voro LLC
Monthly Payment
- Principal & Interest $
- Property Taxes $
- Home Insurance $
- VA Funding Fee $